LEGAL DUPEX fully renovated offering exceptional value for homeowners and investors alike. This spacious backsplit home features a beautifully upgraded upper level with 3 bedrooms and 2 full bathrooms, brand new flooring and baseboards (2025), updated kitchen cabinet doors, fresh paint, new light fixtures, modern vanities, stylish backsplash, new dining room window, and updated tiles throughout the hallway and kitchen. The main floor washrooms have been fully redone with contemporary finishes, and even the ceiling popcorn has been removed for a clean, modern look. The basement, legalized in 2021 with proper permits, includes a separate entrance, 3 bedrooms, a large living area, a dedicated office, and 2 full bathrooms. It also features a modern kitchen (2021), updated bathrooms, and new lighting (2025). Major upgrades include a 200 amp electrical panel (2020), a roof (2018), and essential systems like the AC, furnace, and hot water tank from 2010. Perfectly designed for multi-generational living or generating rental income, this turnkey property is located close to parks, schools, shopping, and public transit, offering both convenience and long-term value.
Sold for $900,000
C$900,000
29 Juanita Dr, Hamilton, ON L9C 2G4
6beds
1,325sqft
Single Family Residence, Residential
Built in ----
4,356 Square Feet Lot
$-- Zestimate®
C$679/sqft
C$2,730 Estimated rent
Home value
Not available
Estimated sales range
Not available
Not available
Owner options
List your home for rent
C$2,730/mo
Rent Zestimate®
Find your next renter with Zillow Rental Manager. Plus, with online applications, you can quickly screen prospective tenants – for free.
C$2,730/mo
Rent Zestimate®
Refinance and save
C$3,805/mo
Est. payment
Refinancing to a lower rate could help reduce your monthly payments and save thousands over the life of the loan.
C$3,805/mo
Est. payment
Explore your selling options
Work with a Zillow partner agent
Leverage their expertise and Zillow's premium Showcase listings to get your home seen by more buyers.
Get startedList with your own agent
Get your home in front of millions of buyers by listing it on Zillow.
Learn how to do itSell it yourself
Take full control of how buyers see your home on Zillow by listing For Sale by Owner (FSBO).
List your homeWhat's special
Spacious backsplit homeBeautifully upgraded upper levelBrand new flooringUpdated kitchen cabinet doorsFresh paintNew light fixturesModern vanities
Zillow last checked:
Listing updated:
Listed by:
Parth D. Jani, Broker,
HouseSigma Inc.,
Faizan Alsulkar, Salesperson,
HouseSigma Inc.
Source: ITSO,MLS®#: 40751954Originating MLS®#: Cornerstone Association of REALTORS®
Facts & features
Interior
Bedrooms & bathrooms
- Bedrooms: 6
- Bathrooms: 4
- Full bathrooms: 4
- Main level bathrooms: 2
- Main level bedrooms: 3
Other
- Description: Ensuite
- Features: Ensuite
- Level: Main
Bedroom
- Level: Main
Bedroom
- Level: Main
Bedroom
- Level: Basement
Bedroom
- Level: Basement
Bedroom
- Level: Basement
Bathroom
- Features: 3-Piece
- Level: Main
Bathroom
- Features: 3-Piece
- Level: Basement
Bathroom
- Features: 3-Piece
- Level: Basement
Bathroom
- Description: Ensuite
- Features: 3-Piece
- Level: Main
Dining room
- Level: Main
Foyer
- Level: Main
Foyer
- Level: Basement
Kitchen
- Level: Main
Kitchen
- Level: Basement
Laundry
- Level: Basement
Living room
- Level: Main
Living room
- Level: Basement
Office
- Level: Basement
Other
- Level: Basement
Heating
- Natural Gas
Cooling
- Central Air
Appliances
- Included: Water Heater, Dishwasher, Dryer, Refrigerator, Stove, Washer
Features
- In-Law Floorplan
- Basement: Full,Finished
- Has fireplace: No
Interior area
- Total structure area: 1,325
- Total interior livable area: 1,325 sqft
- Finished area above ground: 1,325
Property
Parking
- Total spaces: 4
- Parking features: Attached Garage, Private Drive Double Wide
- Attached garage spaces: 1
- Uncovered spaces: 3
Features
- Frontage type: North
- Frontage length: 45.00
Lot
- Size: 4,356 Square Feet
- Dimensions: 45 x 100
- Features: Urban, Hospital, Public Parking, Public Transit, Schools
Details
- Parcel number: 170320165
- Zoning: C
Construction
Type & style
- Home type: SingleFamily
- Architectural style: Backsplit
- Property subtype: Single Family Residence, Residential
Materials
- Brick Veneer, Vinyl Siding
- Roof: Asphalt Shing
Condition
- 51-99 Years
- New construction: No
Utilities & green energy
- Sewer: Sewer (Municipal)
- Water: Municipal
Community & HOA
Location
- Region: Hamilton
Financial & listing details
- Price per square foot: C$679/sqft
- Annual tax amount: C$5,698
- Date on market: 7/16/2025
- Inclusions: Dishwasher, Dryer, Refrigerator, Stove, Washer, 2-Stove, 2 Fridge, 2 Rangehood, 2 Washer, 2 Dryer, Dishwasher, 4-Mirrors In Bathroom, Fireplace-As Is
- Exclusions: Staging Items, Window Coverings
Price history
| Date | Event | Price |
|---|---|---|
| 10/2/2025 | Sold | C$900,000+68.3%C$679/sqft |
Source: ITSO #40751954 Report a problem | ||
| 8/20/2019 | Listing removed | C$534,900C$404/sqft |
Source: Re/Max Escarpment Frank Realty #X4523277 Report a problem | ||
| 8/2/2019 | Price change | C$534,900-1.8%C$404/sqft |
Source: Re/Max Escarpment Frank Realty #X4523277 Report a problem | ||
| 6/19/2019 | Price change | C$544,900-4.4%C$411/sqft |
Source: Re/Max Escarpment Frank Realty #X4482392 Report a problem | ||
| 6/11/2019 | Listed for sale | C$569,900C$430/sqft |
Source: Re/Max Escarpment Frank Realty #X4482392 Report a problem | ||
Public tax history
Tax history is unavailable.
Neighborhood: Westcliffee
Nearby homes
- C$--3 bd2 ba-- sqft55 Juanita Dr, Hamilton, ON L9C2G4Off Market
- C$--3 bd2 ba-- sqft23 Brenlyn Ct, Hamilton, ON L9C4N8Off Market
- C$1,8002 bd1 ba-- sqft31 Brenlyn Ct, Hamilton, ON L9C4N8For Rent
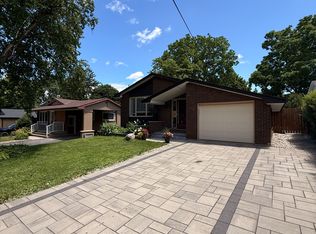
- C$832,5004 bd2 ba1.4k sqft235 Sanatorium Rd, Hamilton, ON L9C1Z4Sold
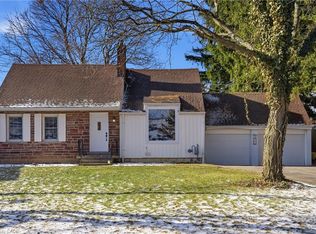
- C$1,8952 bd1 ba-- sqft66 Juanita Dr, Hamilton, ON L9C2G3For Rent
- C$899,9004 bd2 ba1.3k sqft473 Mohawk Rd W, Hamilton, ON L9C1X3For Sale
- C$1,6001 bd1 ba-- sqft505 Mohawk Rd W #BASEMENT, Hamilton, ON L9C1X3For Rent
- C$---- bd-- ba-- sqft911 Garth St, Hamilton, ON L9C4L3Off Market
Nearby schools
GreatSchools rating
No schools nearby
We couldn't find any schools near this home.
- Ontario
- Hamilton Division
- Hamilton
- L9C 2G4
- Westcliffee
- 29 Juanita Dr
Nearby cities
Nearby neighborhoods
Nearby zip codes
Other Hamilton Topics
