Country living meets city convenience in desirable Greensville/Flamborough! Enjoy the best of both worlds in this beautifully updated 3-bedroom bungalow, perfectly situated on a prime 212-foot deep lot with no rear neighbours and mature trees for added privacy. Located just minutes from Webster’s Falls, conservation trails, Dundas, Ancaster, and Hamilton, this home offers the tranquility of country living with city amenities at your doorstep. Step inside to discover bright, modern interiors featuring a spacious kitchen and dining area with vaulted ceiling & sliding doors which lead to a brand-new patio (2024)—perfect for summer BBQs and relaxing evenings. A bonus room offers flexible space for a home office, hobby/playroom, or even a potential 4th bedroom. Outside, the fully fenced backyard was re-sodded and upgraded with a new patio in 2024, while the front yard was professionally landscaped in 2020. The extended driveway offers parking for up to 7 vehicles, making this home ideal for families and guests. A standout feature is the detached 16x22 garage/workshop with 220V hydro and a full second floor, offering endless possibilities—convert it to a guest suite, games room, studio, or future apartment! This home is loaded with updates inside and out and truly move-in ready. Don't miss your chance to own a unique property in one of the area’s most sought-after locations—this one is a MUST SEE!
Sold for $690,000
C$690,000
241 Highway 8, Dundas, ON L9H 5E1
3beds
1,282sqft
Single Family Residence, Residential
Built in 1900
7,011 Square Feet Lot
$-- Zestimate®
C$538/sqft
C$2,422 Estimated rent
Home value
Not available
Estimated sales range
Not available
Not available
Owner options
List your home for rent
C$2,422/mo
Rent Zestimate®
Find your next renter with Zillow Rental Manager. Plus, with online applications, you can quickly screen prospective tenants – for free.
C$2,422/mo
Rent Zestimate®
Refinance and save
C$2,917/mo
Est. payment
Refinancing to a lower rate could help reduce your monthly payments and save thousands over the life of the loan.
C$2,917/mo
Est. payment
Explore your selling options
Work with a Zillow partner agent
Leverage their expertise and Zillow's premium Showcase listings to get your home seen by more buyers.
Get startedList with your own agent
Get your home in front of millions of buyers by listing it on Zillow.
Learn how to do itSell it yourself
Take full control of how buyers see your home on Zillow by listing For Sale by Owner (FSBO).
List your homeWhat's special
Zillow last checked:
Listing updated:
Listed by:
Robyn Veber, Salesperson,
RE/MAX TWIN CITY REALTY INC.
Source: ITSO,MLS®#: 40751653Originating MLS®#: Cornerstone Association of REALTORS®
Facts & features
Interior
Bedrooms & bathrooms
- Bedrooms: 3
- Bathrooms: 1
- Full bathrooms: 1
- Main level bathrooms: 1
- Main level bedrooms: 3
Bedroom
- Level: Main
Bedroom
- Level: Main
Other
- Level: Main
Bathroom
- Features: 4-Piece
- Level: Main
Dining room
- Level: Main
Kitchen
- Level: Main
Laundry
- Level: Main
Living room
- Level: Main
Mud room
- Level: Main
Office
- Level: Main
Utility room
- Level: Main
Heating
- Forced Air, Natural Gas
Cooling
- Central Air
Appliances
- Included: Water Softener, Dishwasher, Dryer, Refrigerator, Stove, Washer
- Laundry: In Kitchen, Laundry Closet, Main Level
Features
- Ceiling Fan(s), Water Treatment
- Windows: Window Coverings
- Basement: Partial,Unfinished
- Number of fireplaces: 1
- Fireplace features: Electric, Living Room
Interior area
- Total structure area: 1,282
- Total interior livable area: 1,282 sqft
- Finished area above ground: 1,282
Property
Parking
- Total spaces: 8
- Parking features: Detached Garage, Asphalt, Tandem, Outside/Surface/Open, Private Drive Single Wide, Private Drive Double Wide
- Garage spaces: 1
- Uncovered spaces: 7
Features
- Stories: 1
- Patio & porch: Patio, Porch
- Exterior features: Landscaped, Privacy
- Fencing: Partial
- Has view: Yes
- View description: Meadow
- Frontage type: South
- Frontage length: 33.00
Lot
- Size: 7,011 Square Feet
- Dimensions: 33 x 212.46
- Features: Rural, Airport, Ample Parking, Near Golf Course, Greenbelt, High Traffic Area, Highway Access, Hospital, Landscaped, Major Highway, Park, Place of Worship, School Bus Route, Shopping Nearby, Trails
Details
- Additional structures: Shed(s), Workshop
- Parcel number: 174900072
- Zoning: S1
Construction
Type & style
- Home type: SingleFamily
- Architectural style: Bungalow
- Property subtype: Single Family Residence, Residential
Materials
- Vinyl Siding
- Foundation: Concrete Block, Stone
- Roof: Asphalt Shing
Condition
- 100+ Years
- New construction: No
- Year built: 1900
Utilities & green energy
- Sewer: Septic Tank
- Water: Drilled Well
Community & HOA
Location
- Region: Dundas
Financial & listing details
- Price per square foot: C$538/sqft
- Annual tax amount: C$3,500
- Date on market: 7/16/2025
- Inclusions: Dishwasher, Dryer, Refrigerator, Stove, Washer, Window Coverings, Bathroom Mirrors, Light Fixtures, Small Generator For Appliance Power (During Power Outages), Bbq Gazebo, Blink Door Camera, Alfred Wi-Fi Front Door Lock System, Shed And Kitchen Island With Stools
- Exclusions: Patio Furniture, Tv's
Price history
| Date | Event | Price |
|---|---|---|
| 10/21/2025 | Sold | C$690,000C$538/sqft |
Source: ITSO #40751653 Report a problem | ||
Public tax history
Tax history is unavailable.
Neighborhood: Greensville
Nearby homes
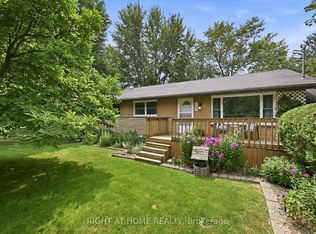
- C$944,9003 bd2 ba-- sqft263 Weirs Ln, Hamilton, ON L9H5E1For Sale
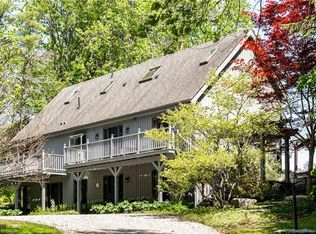
- C$1,799,9004 bd5 ba3.2k sqft176 Weirs Ln, Hamilton, ON L9H5E1For Sale
- C$---- bd-- ba-- sqft76 Oak Ave, Hamilton, ON L9H7P6Off Market
- C$---- bd-- ba-- sqft6 Kew Ct, Hamilton, ON L9H5E1Off Market
- C$---- bd-- ba-- sqft152 Weirs Ln, Hamilton, ON L9H5E3Off Market
- C$---- bd-- ba-- sqft62 Oak Ave, Hamilton, ON L9H4Y9Off Market
- C$---- bd-- ba-- sqft58 Oak Ave, Hamilton, ON L9H4Y9Off Market
- C$---- bd-- ba-- sqft154 Middletown Rd, Hamilton, ON L9H5E1Off Market
Nearby schools
GreatSchools rating
No schools nearby
We couldn't find any schools near this home.
Schools provided by the listing agent
- Elementary: Greensville Public School, St Augustine Catholic Elementary School
- High: Dundas Valley Secondary School, St Mary Catholic Ss
Source: ITSO. This data may not be complete. We recommend contacting the local school district to confirm school assignments for this home.
- Ontario
- Hamilton Division
- Hamilton
- L9H 5E1
- Greensville
- 241 Highway 8
