Welcome to this beautifully crafted three-storey townhouse in Oakville, built by Branthaven Homes in 2018. The first level features a spacious guest suite with a private ensuite bathroom and access to a partly finished basement. The second level offers an open-concept layout with a dining area, stunning kitchen featuring a large island and breakfast bar, quartz countertops, Bosch and Fisher & Paykel stainless steel appliances, in-suite laundry, a powder room, a large private balcony, and a bright living room with custom-built cabinetry for storage and display. The third level showcases the primary bedroom through picturesque French double doors. The primary ensuite features beautiful cabinetry, a double-sink vanity, and a spacious walk-in shower. Across the hall are two additional bedrooms and a full bathroom. The home faces a beautiful park with tennis and pickleball courts, a children's playground, and scenic walking paths.
For sale
C$1,060,000
3108 Postridge Dr, Oakville, ON L6H 0R2
4beds
4baths
Townhouse
Built in ----
1,456 Square Feet Lot
$-- Zestimate®
C$--/sqft
C$-- HOA
What's special
Partly finished basementOpen-concept layoutDining areaQuartz countertopsIn-suite laundryPowder roomLarge private balcony
- 5 days |
- 14 |
- 1 |
Zillow last checked:
Listing updated:
Listed by:
RIGHT AT HOME REALTY INC.
Source: TRREB,MLS®#: W13594942 Originating MLS®#: Toronto Regional Real Estate Board
Originating MLS®#: Toronto Regional Real Estate BoardFacts & features
Interior
Bedrooms & bathrooms
- Bedrooms: 4
- Bathrooms: 4
Primary bedroom
- Level: Second
- Dimensions: 3.06 x 3.86
Bedroom
- Level: Second
- Dimensions: 3.99 x 2.87
Bedroom
- Level: Second
- Dimensions: 4.27 x 2.95
Bedroom
- Level: Ground
- Dimensions: 3.74 x 3.48
Bathroom
- Level: Second
Bathroom
- Level: Second
- Dimensions: 4.27 x 2.95
Bathroom
- Level: Ground
Other
- Level: Basement
- Dimensions: 5.94 x 5.55
Dining room
- Level: Main
- Dimensions: 4.44 x 2.67
Kitchen
- Level: Main
- Dimensions: 4.11 x 3.22
Laundry
- Level: Main
- Dimensions: 1.85 x 1.65
Living room
- Level: Main
- Dimensions: 5.89 x 4.06
Heating
- Forced Air, Gas
Cooling
- Central Air
Appliances
- Included: Water Heater
Features
- Central Vacuum
- Basement: Partially Finished
- Has fireplace: No
Interior area
- Living area range: 1500-2000 null
Property
Parking
- Total spaces: 4
- Parking features: Garage
- Has garage: Yes
Features
- Stories: 3
- Pool features: None
Lot
- Size: 1,456 Square Feet
Details
- Parcel number: 249300836
- Other equipment: Air Exchanger, Ventilation System
Construction
Type & style
- Home type: Townhouse
- Property subtype: Townhouse
Materials
- Brick
- Foundation: Concrete
- Roof: Shingle
Utilities & green energy
- Sewer: Sewer
Community & HOA
Location
- Region: Oakville
Financial & listing details
- Annual tax amount: C$5,252
- Date on market: 7/22/2026
RIGHT AT HOME REALTY INC.
RIGHT AT HOME REALTY INC.
By pressing Contact Agent, you agree that the real estate professional identified above may call/text you about your search, which may involve use of automated means and pre-recorded/artificial voices. You don't need to consent as a condition of buying any property, goods, or services. Message/data rates may apply. You also agree to our Terms of Use. Zillow does not endorse any real estate professionals. We may share information about your recent and future site activity with your agent to help them understand what you're looking for in a home.
Price history
Price history is unavailable.
Public tax history
Tax history is unavailable.
Climate risks
Neighborhood: Joshua's Meadows
Nearby schools
GreatSchools rating
No schools nearby
We couldn't find any schools near this home.
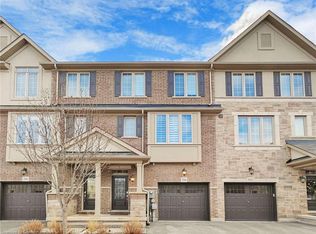
- C$1,085,0005 bd4 ba1.7k sqft394 Belcourt Cmn, Oakville, ON L6H0R1Sold
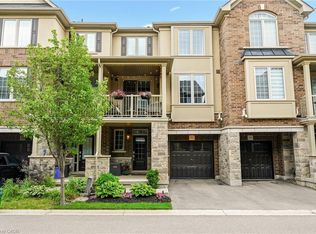
- C$779,9002 bd2 ba1.2k sqft392 Cranbrook Cmn, Oakville, ON L6H0P9For Sale
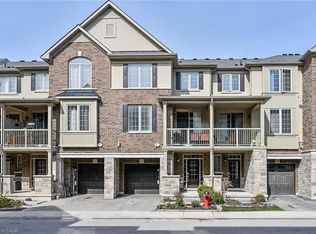
- C$822,5002 bd2 ba1.3k sqft397 Alderwood Cmn, Oakville, ON L6H0P9Sold
- C$3,9904 bd4 ba-- sqft3079 Postridge Dr, Oakville, ON L6H0S1For Rent

- C$999,0003 bd3 ba1.5k sqft391 Athabasca Cmn, Oakville, ON L6H0R5For Sale
- C$--2 bd3 ba-- sqft3084 Cascade Cmn, Oakville, ON L6H0R7Off Market
- C$--2 bd3 ba1.4k sqft3073 Blacktusk Cmn, Oakville, ON L6H0R6Off Market
- C$4,5004 bd3 ba-- sqft385 Threshing Mill Blvd, Oakville, ON L6H0P5For Rent
Similar homes
- C$1,120,0003 bd4 ba-- sqft3058 Eberly Woods Dr, Oakville, ON L6M 0T5For Sale
 MLS ID #W13596222, HOME STANDARDS BRICKSTONE REALTY. TRREB
 - C$999,9003 bd3 ba-- sqft143 Toucan Trl, Oakville, ON L6H 0Y2For Sale
 MLS ID #W13541810, RIGHT AT HOME REALTY INC.. TRREB
 - C$899,9004 bd3 ba-- sqft3315 Vardon Way, Oakville, ON L6M 1S1For Sale
 MLS ID #W13591680, RIGHT AT HOME REALTY INC.. TRREB
 - C$1,089,0004 bd4 ba-- sqft3310 Erasmum St, Oakville, ON L6M 1S3For Sale
 MLS ID #W13228526, REAL ONE REALTY INC.. TRREB
 - C$1,049,0003 bd4 ba-- sqft101 Huguenot Rd, Oakville, ON L6H 0M3For SaleMLS ID #W13035014, ROYAL LEPAGE FLOWER CITY REALTY. TRREB
- C$1,050,0003 bd3 ba-- sqft250 Ellen Davidson Dr, Oakville, ON L6M 0V2For SaleMLS ID #W13207026, RE/MAX REALTY ENTERPRISES INC.. TRREB
- C$1,199,0003 bd4 ba-- sqft1359 Kestell Blvd, Oakville, ON L6H 0C9For SaleMLS ID #W13448912, RIGHT AT HOME REALTY INC.. TRREB
- C$1,099,0004 bd3 ba-- sqft5294 Roadside Way, Mississauga, ON L5M 0H9For SaleMLS ID #W13564518, RIGHT AT HOME REALTY INC.. TRREB
- C$935,0003 bd3 ba-- sqft304 Sarah Cline Dr, Oakville, ON L6M 0V7For SaleMLS ID #W13110520, ROYAL LEPAGE ELITE REALTY. TRREB
- C$1,249,9904 bd4 ba-- sqft2046 Glenada Cres, Oakville, ON L6H 4M3For SaleMLS ID #W13447554, RE/MAX REAL ESTATE CENTRE INC.. TRREB
- C$829,9004 bd3 ba1.3k sqft36 Van Fleet Ter, Milton, ON L9T 0Y4For SaleMLS ID #40836600, Matilda Nestoroska, Broker, RE/MAX Aboutowne Realty Corp.. ITSO
- C$996,0003 bd4 ba-- sqft2350 Natasha Cir, Oakville, ON L6M 1N9For SaleMLS ID #W13149630, RE/MAX REAL ESTATE CENTRE INC.. TRREB
- C$1,349,9004 bd4 ba-- sqft2445 Felhaber Cres, Oakville, ON L6H 7N8For SaleMLS ID #W13106570, HOME STANDARDS BRICKSTONE REALTY. TRREB
- C$999,9004 bd4 ba-- sqft244 Andrews Trl, Milton, ON L9T 6S6For SaleMLS ID #W13210516, HOMELIFE/MIRACLE REALTY LTD. TRREB
- C$1,199,9995 bd3 ba-- sqft277 Potts Ter, Milton, ON L9T 0X6For SaleMLS ID #W13594214, RE/MAX REALTY SERVICES INC.. TRREB
- C$1,290,0004 bd4 ba-- sqft2479 Gateshead Cmn, Oakville, ON L6M 0S2For SaleMLS ID #W13153526, HOMELIFE LANDMARK REALTY INC.. TRREB
- C$999,9993 bd4 ba-- sqft4164 Forest Fire Cres, Mississauga, ON L4W 3P5For SaleMLS ID #W13596470, RIGHT AT HOME REALTY INC.. TRREB
- C$1,099,0004 bd4 ba-- sqft4200 Rawlins Cmn, Burlington, ON L7M 0B5For SaleMLS ID #W13039002, RIGHT AT HOME REALTY INC.. TRREB
- C$998,0004 bd4 ba-- sqft983 Francine Cres, Mississauga, ON L5V 0E2For SaleMLS ID #W13536638, ROYAL LEPAGE TERREQUITY REALTY. TRREB
- C$899,9994 bd3 ba-- sqft635 Scott Blvd, Milton, ON L9T 0P2For SaleMLS ID #W12991480, HOMELIFE/RESPONSE REALTY INC.. TRREB
