Welcome to 2151 Falmouth Terrace! In the sought-after Brant Hills Community. Home Is Sitting On A Large Lot With A 64 ft frontage. Private And Scenic Backyard Space. Conveniently located just a few minutes away from the Burlington Go Station. Close To Schools, Shopping, Parks, and More! Fully renovated with a lot of upgradesWith 100s of thousands in extensive, premium, thoughtfully upgraded renovations from top to bottom, this carpet-free home offers a perfect balance of modern luxury and functional living, with high-end finishes throughout. As you enter, you're welcomed by a grand foyer that leads into the spacious, open-concept main floor that creates a bright atmosphere. The kitchen is equipped with high-end appliances, functional drawers, elegant cabinetry, and under-cabinet lighting, perfect for both cooking and entertaining. This home is fully equipped with a smart thermostat, smart door lock, and smart appliances, ensuring convenience, comfort, and peace of mind with an extended 4-car driveway .The main floor offers smooth ceilings, pot lights, new fixtures, and fresh paint. A formal dining room provides the perfect space for entertaining. All bathrooms have been tastefully renovated with modern fixtures. The finished middle level and basement includes two large bedrooms, a living room and dining, a full bathroom, a full kitchen, and a separate entrance, offering flexibility for extended family or rental potential. Furnace 2022, owned Hotwater tank 2018, AC 2018( recently maintained), New doors and windows, All appliances new with an extended warranty , Rough in for washer and dryer on the main floor and crawling basement storage.
For sale
C$1,079,000
2151 Falmouth Ter, Burlington, ON L7P 1Y3
5beds
2baths
Single Family Residence
Built in ----
6,333 Square Feet Lot
$-- Zestimate®
C$--/sqft
C$-- HOA
What's special
Carpet-free homeGrand foyerSpacious open-concept main floorBright atmosphereFunctional drawersElegant cabinetryUnder-cabinet lighting
- 35 days |
- 57 |
- 6 |
Zillow last checked:
Listing updated:
Listed by:
iCloud Realty Ltd.
Source: TRREB,MLS®#: W13475980 Originating MLS®#: Toronto Regional Real Estate Board
Originating MLS®#: Toronto Regional Real Estate BoardFacts & features
Interior
Bedrooms & bathrooms
- Bedrooms: 5
- Bathrooms: 2
Bedroom
- Level: Ground
- Dimensions: 4.3 x 3.2
Bedroom 2
- Level: Ground
- Dimensions: 3.42 x 3.39
Bedroom 3
- Level: Ground
- Dimensions: 3.42 x 2.39
Bedroom 4
- Level: In Between
- Dimensions: 4.52 x 2.6
Bedroom 5
- Level: In Between
- Dimensions: 5.94 x 3.34
Dining room
- Level: Ground
- Dimensions: 3.73 x 2.41
Dining room
- Level: Basement
- Dimensions: 3.46 x 2.79
Kitchen
- Level: Ground
- Dimensions: 3.73 x 3.25
Kitchen
- Level: Basement
- Dimensions: 3.46 x 2.79
Laundry
- Level: Basement
- Dimensions: 3.46 x 2.58
Living room
- Level: Ground
- Dimensions: 6.02 x 3.71
Living room
- Level: Basement
- Dimensions: 5.95 x 3.54
Heating
- Forced Air, Gas
Cooling
- Central Air
Appliances
- Included: Water Heater Owned
Features
- Storage
- Basement: Finished,Separate Entrance
- Has fireplace: No
Interior area
- Living area range: 1100-1500 null
Video & virtual tour
Property
Parking
- Total spaces: 4
- Parking features: Private
Features
- Pool features: None
Lot
- Size: 6,333 Square Feet
- Features: Fenced Yard
Details
- Parcel number: 071500100
Construction
Type & style
- Home type: SingleFamily
- Property subtype: Single Family Residence
Materials
- Brick, Metal/Steel Siding
- Foundation: Concrete
- Roof: Asphalt Shingle
Utilities & green energy
- Sewer: Sewer
Community & HOA
Location
- Region: Burlington
Financial & listing details
- Tax assessed value: C$498,000
- Annual tax amount: C$4,839
- Date on market: 6/22/2026
iCloud Realty Ltd.
iCloud Realty Ltd.
By pressing Contact Agent, you agree that the real estate professional identified above may call/text you about your search, which may involve use of automated means and pre-recorded/artificial voices. You don't need to consent as a condition of buying any property, goods, or services. Message/data rates may apply. You also agree to our Terms of Use. Zillow does not endorse any real estate professionals. We may share information about your recent and future site activity with your agent to help them understand what you're looking for in a home.
Price history
Price history is unavailable.
Public tax history
Tax history is unavailable.
Climate risks
Neighborhood: Brant Hills
Nearby schools
GreatSchools rating
No schools nearby
We couldn't find any schools near this home.
- C$1,005,0003 bd2 ba1k sqft2128 Falmouth Ter, Burlington, ON L7P1X9Sold
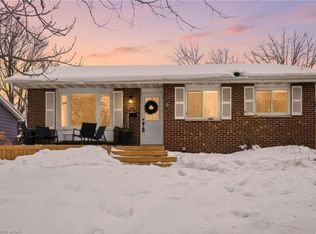
- C$---- bd-- ba-- sqft2112 Cavendish Dr, Burlington, ON L7P1Z3Off Market
- C$---- bd-- ba-- sqft2052 Brant St #2, Burlington, ON L7P3A6Off Market
- C$---- bd-- ba-- sqft2050 Upper Middle Rd #43, Burlington, ON L7P3R9Off Market
- C$---- bd-- ba-- sqft1049 Havendale Blvd, Burlington, ON L7P3P7Off Market
- C$---- bd-- ba-- sqft2050 Upper Middle Rd #145, Burlington, ON L7P3R9Off Market
- C$---- bd-- ba-- sqft2050 Brant St #2, Burlington, ON L7P3A6Off Market
- C$---- bd-- ba-- sqft2050 Upper Middle Rd #10, Burlington, ON L7P3R9Off Market
Similar homes
- C$1,199,0003 bd3 ba-- sqft2641 Cavendish Dr, Burlington, ON L7P 3W6For Sale
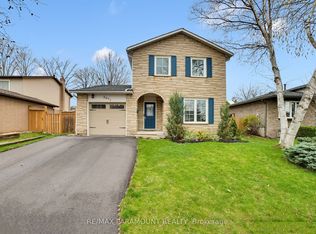 MLS ID #W13605156, RE/MAX PARAMOUNT REALTY. TRREB
 - C$1,250,0004 bd2 ba-- sqft2101 Parkway Dr, Burlington, ON L7P 1S5For Sale
 MLS ID #W12883826, iCloud Realty Ltd.. TRREB
 - C$1,024,9003 bd3 ba-- sqft1319 Bonnie Ct, Burlington, ON L7R 5A2For Sale
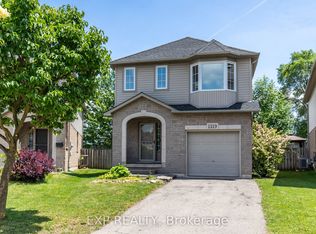 MLS ID #W13571862, EXP REALTY. TRREB
 - C$1,099,0003 bd4 ba-- sqft341 Appleby Line, Burlington, ON L7L 2X6For Sale
 MLS ID #W13549902, REAL BROKER ONTARIO LTD.. TRREB
 - C$1,295,0005 bd2 ba-- sqft5425 Winston Rd, Burlington, ON L7L 3B3For SaleMLS ID #W13514348, LIFESTYLE/YONGE REALTY INC.. TRREB
- C$1,049,9003 bd3 ba1.4k sqft6 Woodcroft Cres, Hamilton, ON L8B 0H1For SaleMLS ID #40838647, Drew Woolcott, Broker, RE/MAX Escarpment Realty Inc.. ITSO
- C$1,375,0005 bd3 ba-- sqft2446 Ventura Dr, Oakville, ON L6L 2H7For SaleMLS ID #W13599226, ACCSELL REALTY INC.. TRREB
- C$975,0005 bd4 ba-- sqft399 Savoline Blvd, Milton, ON L9T 7Y2For SaleMLS ID #W13595374, CENTURY 21 GREEN REALTY INC.. TRREB
- C$1,599,0004 bd3 ba-- sqft2194 Yorkshire Cres, Burlington, ON L7R 1V7For SaleMLS ID #W13537734, SAGE REAL ESTATE LIMITED. TRREB
- C$1,199,9995 bd4 ba-- sqft81 Showcase Dr, Hamilton, ON L0R 1P0For SaleMLS ID #X13596040, Real Broker Ontario Ltd.. TRREB
- C$1,098,0006 bd3 ba-- sqft1113 Hepburn Rd, Milton, ON L9T 6X5For SaleMLS ID #W13516226, CENTURY 21 LEADING EDGE REALTY INC.. TRREB
- C$998,8885 bd4 ba-- sqft270 Whetham Hts, Milton, ON L9T 0N7For SaleMLS ID #W13518778, iCloud Realty Ltd.. TRREB
- C$1,159,0004 bd4 ba-- sqft1083 Savoline Blvd, Milton, ON L9T 8N9For SaleMLS ID #W13545204, CENTURY 21 PROPERTY ZONE REALTY INC.. TRREB
- C$790,0005 bd2 ba-- sqft23 Tyrone Dr, Hamilton, ON L9C 2M6For SaleMLS ID #X13573452, Unity Realty Brokerage Inc. TRREB
- C$1,049,0004 bd4 ba-- sqft159 Weston Dr, Milton, ON L9T 0V1For SaleMLS ID #W13454258, HOMELIFE/MIRACLE REALTY LTD. TRREB
- C$1,149,0004 bd4 ba-- sqft580 Clover Park Cres, Milton, ON L9T 4W1For SaleMLS ID #W13525522, RE/MAX Real Estate Centre Inc. TRREB
- C$1,599,0005 bd4 ba-- sqft3307 Granite Gate, Burlington, ON L7M 0L7For SaleMLS ID #W13130174, ROBIN HOOD REALTY LIMITED. TRREB
- C$1,059,9004 bd3 ba-- sqft563 Joyce Blvd, Milton, ON L9T 3C7For SaleMLS ID #W13171038, RE/MAX WEST REALTY INC.. TRREB
- C$1,089,0004 bd3 ba-- sqft1270 Pallatine Dr, Oakville, ON L6H 1Z2For SaleMLS ID #W13099536, ONE PERCENT REALTY LTD.. TRREB
- C$1,349,8004 bd4 ba-- sqft1492 Kitchen Ct, Milton, ON L9E 1Y8For SaleMLS ID #W13591574, HOMELIFE/MIRACLE REALTY LTD. TRREB
