Look No More! Move-in ready, beautiful semi located in the prestigious Hawthorne Village. Custom Kitchen With Large Centre Island Ideal For Entertaining, With Built-In Cabinets And Storage Drawers. Dark Espresso Oak Hardwood Flooring Throughout The Main And Second Level, High-End Stainless Steel Appliances, Convenient Second Level Laundry, Finished Basement. Aggregate Concrete Front Porch, Stamped Concrete Backyard Patio. Clean And Close To All Amenities!
For sale
C$960,000
270 Whetham Hts, Milton, ON L9T 0N7
5beds
4baths
Single Family Residence
Built in ----
2,294 Square Feet Lot
$-- Zestimate®
C$--/sqft
C$-- HOA
What's special
High-end stainless steel appliancesConvenient second level laundryFinished basement
- 27 days |
- 40 |
- 1 |
Zillow last checked:
Listing updated:
Listed by:
iCloud Realty Ltd.
Source: TRREB,MLS®#: W13628492 Originating MLS®#: Toronto Regional Real Estate Board
Originating MLS®#: Toronto Regional Real Estate BoardFacts & features
Interior
Bedrooms & bathrooms
- Bedrooms: 5
- Bathrooms: 4
Primary bedroom
- Level: Second
- Dimensions: 3.82 x 4.65
Bedroom 2
- Level: Second
- Dimensions: 3.9 x 3.67
Bedroom 3
- Level: Second
- Dimensions: 2.87 x 3.78
Bedroom 4
- Level: Second
- Dimensions: 2.95 x 3.03
Bedroom 5
- Level: Basement
- Dimensions: 3.47 x 3.58
Dining room
- Level: Main
- Dimensions: 3.68 x 3.15
Family room
- Level: Main
- Dimensions: 3.35 x 3.98
Kitchen
- Level: Main
- Dimensions: 3.69 x 5.09
Living room
- Level: Main
- Dimensions: 2.31 x 3.76
Recreation
- Level: Basement
- Dimensions: 6.88 x 4.01
Heating
- Forced Air, Gas
Cooling
- Central Air
Appliances
- Included: Countertop Range, Water Softener
Features
- Flooring: Carpet Free
- Basement: Finished
- Has fireplace: No
Interior area
- Living area range: 1500-2000 null
Video & virtual tour
Property
Parking
- Total spaces: 2
- Parking features: Private, Garage Door Opener
- Has garage: Yes
Features
- Stories: 2
- Pool features: None
Lot
- Size: 2,294 Square Feet
- Features: Fenced Yard, Hospital, Library, Place Of Worship, Public Transit, School
Details
- Parcel number: 249351107
Construction
Type & style
- Home type: SingleFamily
- Property subtype: Single Family Residence
Materials
- Brick
- Foundation: Concrete
- Roof: Asphalt Shingle
Utilities & green energy
- Sewer: Sewer
Community & HOA
Community
- Security: Carbon Monoxide Detector(s), Smoke Detector(s)
Location
- Region: Milton
Financial & listing details
- Annual tax amount: C$4,291
- Date on market: 8/1/2026
Price history
Price history is unavailable.
Public tax history
Tax history is unavailable.
Climate risks
Neighborhood: Harrison
Nearby schools
GreatSchools rating
No schools nearby
We couldn't find any schools near this home.
- C$1,4001 bd1 ba-- sqft239 McDougall Cross, Milton, ON L9T0P3For Rent

- C$1,049,9994 bd3 ba-- sqft720 Stagg Gdns, Milton, ON L9T0X9For Sale

- C$848,0003 bd3 ba-- sqft649 Scott Blvd, Milton, ON L9T0P2For Sale

- C$4,2006 bd4 ba-- sqft266 Fennamore Ter, Milton, ON L9T0X7For Rent
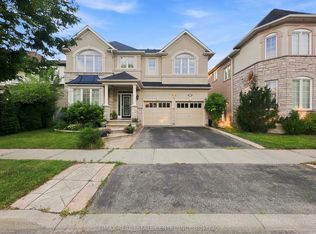
- C$899,9994 bd3 ba-- sqft635 Scott Blvd, Milton, ON L9T0P2For Sale
- C$--2 bd1 ba-- sqft340 Tonelli Ln #BASEMENT, Milton, ON L9T0N4Off Market
- C$1,150,0003 bd4 ba1.8k sqft460 Tonelli Ln, Milton, ON L9T0N5Sold
- C$1,181,0005 bd3 ba2k sqft348 Tonelli Ln, Milton, ON L9T0N4Sold
Similar homes
- C$950,0003 bd3 ba-- sqft245 Centennial Forest Dr, Milton, ON L9T 5W9For Sale
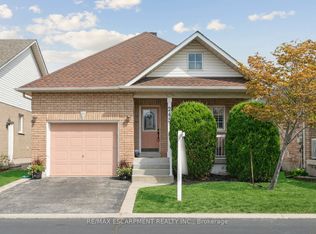 MLS ID #W13710968, RE/MAX ESCARPMENT REALTY INC.. TRREB
 - C$1,199,9005 bd4 ba-- sqft454 Grenke Pl, Milton, ON L9T 7T6For Sale
 MLS ID #W13711380, RE/MAX REALTY SERVICES INC.. TRREB
 - C$969,0004 bd4 ba-- sqft1110 Davis Ln, Milton, ON L9T 5P9For Sale
 MLS ID #W13669236, RE/MAX GOLD REALTY INC.. TRREB
 - C$1,049,9004 bd3 ba-- sqft954 Penson Cres, Milton, ON L9T 8Z7For Sale
 MLS ID #W13637408, iCloud Realty Ltd.. TRREB
 - C$1,220,0005 bd4 ba-- sqft452 Tyrone Cres, Milton, ON L9T 8J8For SaleMLS ID #W13703474, HOMELIFE/MIRACLE REALTY LTD. TRREB
- C$999,0004 bd3 ba-- sqft1491 Haws Cres, Milton, ON L9T 8V1For SaleMLS ID #W13606956, CENTURY 21 HERITAGE GROUP LTD.. TRREB
- C$1,150,0005 bd4 ba-- sqft211 McLaughlin Ave, Milton, ON L9T 7P4For SaleMLS ID #W13064328, PROPERTY.CA INC.. TRREB
- C$1,250,0005 bd5 ba-- sqft1265 Chee Chee Lndg, Milton, ON L9E 1L2For SaleMLS ID #W13702338, SOLDBIG REALTY INC.. TRREB
- C$1,200,0004 bd3 ba-- sqft636 Serafini Cres, Milton, ON L9T 7P1For SaleMLS ID #W13578854, REAL BROKER ONTARIO LTD.. TRREB
- C$929,0004 bd2 ba-- sqft128 Elmore Dr, Halton Hills, ON L7J 1T2For SaleMLS ID #W13709266, iCloud Realty Ltd.. TRREB
- C$899,0004 bd4 ba-- sqft5661 Volpe Ave, Mississauga, ON L5V 3A6For SaleMLS ID #W13709756, iCloud Realty Ltd.. TRREB
- C$949,0005 bd4 ba-- sqft1825 Hobson Dr, Burlington, ON L7L 6P9For SaleMLS ID #W13679026, RARE REAL ESTATE. TRREB
- C$1,150,0006 bd4 ba-- sqft901 Bennett Blvd, Milton, ON L9T 6X5For SaleMLS ID #W13553832, HOMELIFE DISTRICT REALTY. TRREB
- C$949,9995 bd3 ba-- sqft83 Fairglen Ave, Brampton, ON L6X 1K7For SaleMLS ID #W13659962, iCloud Realty Ltd.. TRREB
- C$1,379,0004 bd3 ba-- sqft637 Wettlaufer Ter, Milton, ON L9T 8N1For SaleMLS ID #W13527532, RE/MAX ULTIMATE REALTY INC.. TRREB
- C$924,9005 bd4 ba-- sqft86 Tideland Dr, Brampton, ON L7A 2W1For SaleMLS ID #W13700684, RE/MAX REALTRON REALTY INC.. TRREB
- C$965,0003 bd2 ba-- sqft667 Wickens Ave, Burlington, ON L7T 3T1For SaleMLS ID #W13689456, LPT Realty. TRREB
- C$1,399,9004 bd4 ba-- sqft2343 Quetico Cres, Oakville, ON L6M 0R5For SaleMLS ID #W13718180, Bosley Real Estate Ltd.. TRREB
- C$1,050,0005 bd4 ba-- sqft3002 Preserve Dr Unit 25, Oakville, ON L6M 0V5For SaleMLS ID #W13631058, JDL REALTY INC.. TRREB
- C$967,0003 bd2 ba-- sqft3189 Coldstream Rd, Mississauga, ON L5L 5J7For SaleMLS ID #W13641562, ROYAL LEPAGE REALTY PLUS. TRREB
