** Welcome home to a one of a kind semi detached located at 1825 Hobson Dr ** Situated on a quiet corner lot, this 4+1 bedroom, 4 bath home features a dramatic first impression with vaulted ceilings, a main floor flooded with natural light, and a landscaped backyard with plenty of room to entertain. Upstairs, the oversized primary bedroom includes a his and hers closet along with a private ensuite, while the remaining three bedrooms accommodate for tons of flexible space. One of the best features? The finished basement apartment comes with a separate above grade entrance that adds an opportunity for additional monthly income to offset your mortgage. Fully outfitted for a tenant or can be used in the future as an additional living space. Located 7min away from Appleby GO. Minutes drive from Hwy 403 and 407 & Walmart. Nearby amenities include Bronte provincial park, Milcroft Park, Burlington Skating Centre, and for convenience Metro, Canadian Tire and countless restaurants right across the street at the Milcroft Shopping Centre. One you do not want to miss! Home ownership in an a safe and established neighbourhood has never made so much sense.
For sale
C$799,000
1825 Hobson Dr, Burlington, ON L7L 6P9
5beds
4baths
Single Family Residence
Built in ----
2,724 Square Feet Lot
$-- Zestimate®
C$--/sqft
C$-- HOA
What's special
Quiet corner lotVaulted ceilingsOversized primary bedroomHis and hers closetPrivate ensuite
- 22 hours |
- 15 |
- 1 |
Zillow last checked:
Listing updated:
Listed by:
RARE REAL ESTATE
Source: TRREB,MLS®#: W13679026 Originating MLS®#: Toronto Regional Real Estate Board
Originating MLS®#: Toronto Regional Real Estate BoardFacts & features
Interior
Bedrooms & bathrooms
- Bedrooms: 5
- Bathrooms: 4
Heating
- Forced Air, Gas
Cooling
- Central Air
Features
- Other
- Basement: Finished
- Has fireplace: Yes
Interior area
- Living area range: 1500-2000 null
Property
Parking
- Total spaces: 3
- Parking features: Private
- Has garage: Yes
Features
- Pool features: None
Lot
- Size: 2,724 Square Feet
Details
- Parcel number: 071830854
Construction
Type & style
- Home type: SingleFamily
- Architectural style: Other
- Property subtype: Single Family Residence
Materials
- Brick
- Foundation: Poured Concrete
- Roof: Asphalt Shingle,Solar
Utilities & green energy
- Sewer: Sewer
Community & HOA
Location
- Region: Burlington
Financial & listing details
- Annual tax amount: C$5,015
- Date on market: 8/15/2026
Price history
Price history is unavailable.
Public tax history
Tax history is unavailable.
Climate risks
Neighborhood: Corporate Drive
Nearby schools
GreatSchools rating
No schools nearby
We couldn't find any schools near this home.
- C$---- bd-- ba-- sqft1856 Creek Way, Burlington, ON L7L6P9Off Market
- C$970,0004 bd4 ba1.5k sqft1866 Creek Way, Burlington, ON L7L6P9Sold
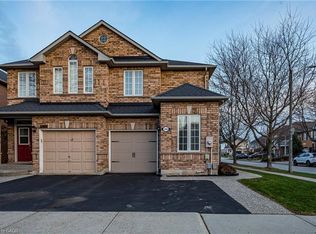
- C$---- bd-- ba-- sqft1806 Hobson Dr, Burlington, ON L7L6L7Off Market
- C$929,0004 bd3 ba-- sqft1816 Hobson Dr, Burlington, ON L7L6L7For Sale
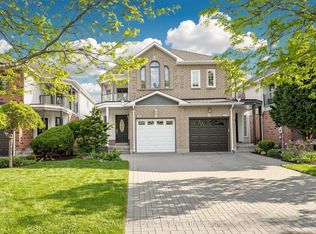
- C$---- bd-- ba-- sqft5160 Silvercreek Dr, Burlington, ON L7L6K6Off Market
- C$---- bd-- ba-- sqft5179 Des Jardines Dr, Burlington, ON L7L6P7Off Market
- C$---- bd-- ba-- sqft5150 Silvercreek Dr, Burlington, ON L7L6K6Off Market
- C$899,9993 bd3 ba-- sqft5162 Falconcrest Dr, Burlington, ON L7L6K6For Sale
Similar homes
- C$899,9003 bd3 ba-- sqft5233 Thornburn Dr, Burlington, ON L7L 6R3For Sale
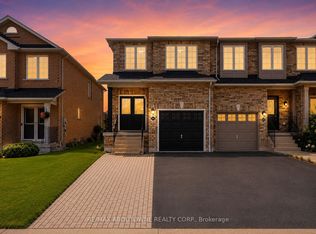 MLS ID #W13670532, RE/MAX ABOUTOWNE REALTY CORP.. TRREB
 - C$989,0005 bd4 ba-- sqft5146 Porter St, Burlington, ON L7L 6K8For Sale
 MLS ID #W13641936, RE/MAX EXCEL REALTY LTD.. TRREB
 - C$899,9993 bd3 ba-- sqft5162 Falconcrest Dr, Burlington, ON L7L 6K6For Sale
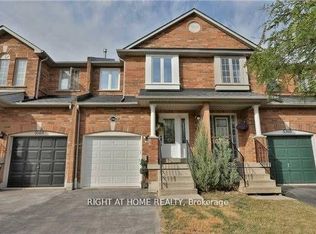 MLS ID #W13657324, RIGHT AT HOME REALTY INC.. TRREB
 - C$899,9003 bd2 ba1.3k sqft1576 Riley Ave, Burlington, ON L7M 3T3For Sale
 MLS ID #40855511, Lynne Riddell, Broker, Keller Williams Edge Realty. ITSO
 - C$929,0004 bd3 ba-- sqft1816 Hobson Dr, Burlington, ON L7L 6L7For SaleMLS ID #W13206160, SIGNATURE REALTY POINT. TRREB
- C$1,025,0003 bd4 ba1.5k sqft4130 Foxwood Dr, Burlington, ON L7M 4L3For SaleMLS ID #40855640, Richard Harrison, Salesperson, Royal LePage Burloak Real Estate Services. ITSO
- C$599,9993 bd2 ba-- sqft2035 Appleby Line #214, Burlington, ON L7L 7G8For SaleMLS ID #W13670898, EXP REALTY. TRREB
- C$589,9002 bd2 ba837 sqft5001 Corporate Dr #704, Burlington, ON L7L 0H5For SaleMLS ID #40855619, Ying Liu, Salesperson, Leaf King Realty Ltd.. ITSO
- C$870,0003 bd3 ba-- sqft5128 Falconcrest Dr, Burlington, ON L7L 6K4For SaleMLS ID #W13476536, RE/MAX ABOUTOWNE REALTY CORP.. TRREB
- C$---- bd-- ba-- sqft5111 Silvercreek Dr, Burlington, ON L7L 6K5Off Market
- C$575,0002 bd2 ba785 sqft5010 Corporate Dr #109, Burlington, ON L7L 0H6For SaleMLS ID #40853933, Betsy Wang, Broker, RE/MAX Escarpment Realty Inc.. ITSO
- C$929,0004 bd4 ba-- sqft2350 Sutton Dr, Burlington, ON L7L 6Y8For SaleMLS ID #W13648374, REAL ONE REALTY INC.. TRREB
- C$684,9002 bd2 ba1.1k sqftLinks 2 Condo + Lofts, Burlington, ON L7L 0J7For SaleMLS ID #40855265, Margaret Emerson, Broker, RE/MAX Aboutowne Realty Corp.. ITSO
- C$699,9002 bd3 ba1.3k sqft4045 Upper Middle Rd Unit 25, Burlington, ON L7M 4S9For SaleMLS ID #40855566, Adam Lempka, Salesperson, Royal LePage Burloak Real Estate Services. ITSO
- C$899,9004 bd4 ba1.2k sqft2393 Curtis Rd, Burlington, ON L7L 7M4For SaleMLS ID #40839120, Michael St. Jean, Salesperson, Michael St. Jean Realty Inc.. ITSO
- C$799,9992 bd2 ba1.5k sqft678 Rowley Cmn, Burlington, ON L7L 0A5For SaleMLS ID #40853508, Maria Soares, Salesperson, RE/MAX Aboutowne Realty Corp.. ITSO
- C$999,0003 bd3 ba1.7k sqft5660 Rosaline Rd, Burlington, ON L7L 6T4For SaleMLS ID #40850698, Brenda Adams, Salesperson, Royal LePage Burloak Real Estate Services. ITSO
- C$745,0003 bd2 ba-- sqft1980 Imperial Way #501, Burlington, ON L7L 0E7For SaleMLS ID #W13576728, HOUSESIGMA INC.. TRREB
- C$689,0002 bd2 ba1.2k sqftMillcroft Place, Burlington, ON L7L 7P7For SaleMLS ID #40849348, Steve Dixon, Salesperson, Keller Williams Edge Realty. ITSO
- C$999,9003 bd3 ba1.6k sqft5010 Bunton Cres, Burlington, ON L7L 6H2For SaleMLS ID #40844227, Drew Woolcott, Broker, RE/MAX Escarpment Realty Inc.. ITSO
