Spectacular 4Bed 3Bath Mattamy Quincy Corner On A Premium Corner Lot In The Most Desirable Location Of Milton. Approx 2020 Sqft. Immaculate Condition, carpet free,Spacious Rooms And Tons Of Upgrades. Dark Hardwood Flooring, Oak Staircase, Stainless Steel Appliances,Custom Window Coverings, California Shutters, Upgraded Backsplash, new roof 2025,Light Valance And Exterior Pot Lights. Spacious Master With Ensuite And W/I Closet. A Must See!
For sale
C$1,079,999
720 Stagg Gdns, Milton, ON L9T 0X9
4beds
3baths
Single Family Residence
Built in ----
3,509 Square Feet Lot
$-- Zestimate®
C$--/sqft
C$-- HOA
What's special
Premium corner lotCarpet freeSpacious roomsDark hardwood flooringOak staircaseStainless steel appliancesCustom window coverings
- 21 days |
- 30 |
- 1 |
Zillow last checked:
Listing updated:
Listed by:
INTERNATIONAL REALTY FIRM, INC.
Source: TRREB,MLS®#: W13627398 Originating MLS®#: Toronto Regional Real Estate Board
Originating MLS®#: Toronto Regional Real Estate BoardFacts & features
Interior
Bedrooms & bathrooms
- Bedrooms: 4
- Bathrooms: 3
Primary bedroom
- Description: Primary Bedroom
- Level: Second
- Area: 15.85 Square Meters
- Area source: Other
- Dimensions: 4.16 x 3.81
Bedroom 2
- Description: Bedroom 2
- Level: Second
- Area: 10.49 Square Meters
- Area source: Other
- Dimensions: 3.04 x 3.45
Bedroom 3
- Description: Bedroom 3
- Level: Second
- Area: 10.49 Square Meters
- Area source: Other
- Dimensions: 3.04 x 3.45
Bedroom 4
- Description: Bedroom 4
- Level: Second
- Area: 10.44 Square Meters
- Area source: Other
- Dimensions: 2.74 x 3.81
Breakfast
- Description: Breakfast
- Level: Main
- Area: 7.1 Square Meters
- Area source: Other
- Dimensions: 2.59 x 2.74
Dining room
- Description: Dining Room
- Level: Main
- Area: 10.83 Square Meters
- Area source: Other
- Dimensions: 3.14 x 3.45
Family room
- Description: Family Room
- Level: Main
- Area: 17.05 Square Meters
- Area source: Other
- Dimensions: 3.65 x 4.67
Kitchen
- Description: Kitchen
- Level: Main
- Area: 7.69 Square Meters
- Area source: Other
- Dimensions: 2.23 x 3.45
Living room
- Description: Living Room
- Level: Main
- Area: 10.83 Square Meters
- Area source: Other
- Dimensions: 3.14 x 3.45
Heating
- Forced Air, Gas
Cooling
- Central Air
Features
- Rough-In Bath
- Basement: Unfinished
- Has fireplace: No
Interior area
- Living area range: 2000-2500 null
Property
Parking
- Total spaces: 4
- Parking features: Private, Garage Door Opener
- Has attached garage: Yes
Features
- Stories: 2
- Pool features: None
Lot
- Size: 3,509 Square Feet
Details
- Parcel number: 249350797
- Other equipment: Sump Pump
Construction
Type & style
- Home type: SingleFamily
- Property subtype: Single Family Residence
Materials
- Brick
- Foundation: Poured Concrete
- Roof: Asphalt Shingle
Details
- Builder name: Mattamy
Utilities & green energy
- Sewer: Sewer
Community & HOA
Community
- Security: None
Location
- Region: Milton
Financial & listing details
- Annual tax amount: C$5,225
- Date on market: 7/31/2026
Price history
Price history is unavailable.
Public tax history
Tax history is unavailable.
Climate risks
Neighborhood: Harrison
Nearby schools
GreatSchools rating
No schools nearby
We couldn't find any schools near this home.
- C$4,2006 bd4 ba-- sqft266 Fennamore Ter, Milton, ON L9T0X7For Rent
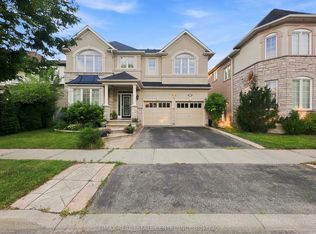
- C$1,4001 bd1 ba-- sqft239 McDougall Cross, Milton, ON L9T0P3For Rent

- C$898,8885 bd4 ba-- sqft270 Whetham Hts, Milton, ON L9T0N7For Sale
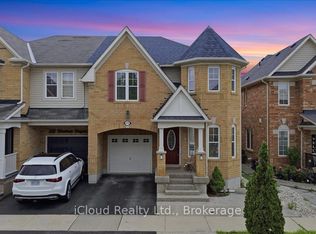
- C$--2 bd1 ba1.2k sqft737 Scott Blvd #2, Milton, ON L9T0Y3Off Market
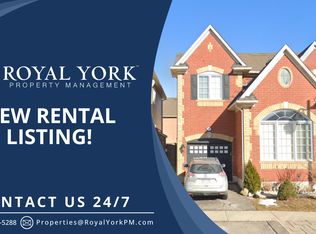
- C$999,9004 bd3 ba-- sqft170 Fennamore Ter, Milton, ON L9T0Y3For Sale
- C$848,0003 bd3 ba-- sqft649 Scott Blvd, Milton, ON L9T0P2For Sale
- C$970,0005 bd4 ba-- sqft670 Speyer Cir, Milton, ON L9T0Y6For Sale
- C$899,9994 bd3 ba-- sqft635 Scott Blvd, Milton, ON L9T0P2For Sale
Similar homes
- C$1,079,9004 bd4 ba-- sqft556 Juneberry Ct, Milton, ON L9E 1M8For Sale
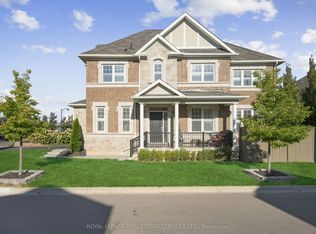 MLS ID #W13657492, ROYAL LEPAGE REAL ESTATE SERVICES LTD.. TRREB
 - C$1,018,8004 bd3 ba-- sqft248 Kingsleigh Ct, Milton, ON L9T 1X7For Sale
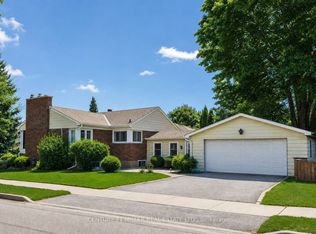 MLS ID #W13680864, CENTURY 21 MILLER REAL ESTATE LTD.. TRREB
 - C$999,9004 bd3 ba-- sqft1079 Job Cres, Milton, ON L9T 8V5For Sale
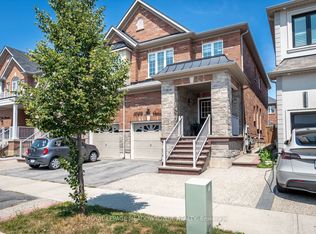 MLS ID #W13634152, ROYAL LEPAGE MEADOWTOWNE REALTY. TRREB
 - C$999,9994 bd3 ba-- sqft446 Bessborough Dr, Milton, ON L9T 8V5For Sale
 MLS ID #W13655640, CENTURY 21 INNOVATIVE REALTY INC.. TRREB
 - C$1,049,0004 bd3 ba-- sqft353 Hincks Dr, Milton, ON L9T 8T9For SaleMLS ID #W13164636, ROYAL LEPAGE PINNACLE REAL ESTATE. TRREB
- C$1,089,0004 bd3 ba-- sqft1193 Knight Trl, Milton, ON L9T 5R9For SaleMLS ID #W13177090, ROYAL LEPAGE CREDIT VALLEY REAL ESTATE. TRREB
- C$1,050,0006 bd3 ba-- sqft1113 Hepburn Rd, Milton, ON L9T 6X5For SaleMLS ID #W13516226, CENTURY 21 LEADING EDGE REALTY INC.. TRREB
- C$1,009,9005 bd3 ba-- sqft855 Maple Ave, Milton, ON L9T 3N3For SaleMLS ID #W13635442, ROYAL LEPAGE MEADOWTOWNE REALTY. TRREB
- C$1,409,9004 bd4 ba-- sqft236 Pringle Ave, Milton, ON L9T 7A1For SaleMLS ID #W13667790, ROYAL LEPAGE CERTIFIED REALTY. TRREB
- C$1,399,0006 bd6 ba-- sqft544 Bessborough Dr, Milton, ON L9T 8V9For SaleMLS ID #W13660602, HOMELIFE/MIRACLE REALTY LTD. TRREB
- C$925,0004 bd3 ba-- sqft1625 Sorensen Ct, Milton, ON L9E 1G8For SaleMLS ID #W13666264, RE/MAX GOLD REALTY INC.. TRREB
- C$899,9004 bd3 ba-- sqft1239 Mulroney Hts, Milton, ON L9E 1G1For SaleMLS ID #W13636728, RE/MAX ABOUTOWNE REALTY CORP.. TRREB
- C$1,399,0004 bd3 ba-- sqft854 Cousens Ter, Milton, ON L9T 0E3For SaleMLS ID #W13643928, ROYAL LEPAGE SIGNATURE REALTY. TRREB
- C$1,400,0004 bd4 ba-- sqft342 Laundon Ter, Milton, ON L9T 7N9For SaleMLS ID #W13139778, HOMELIFE/FUTURE REALTY INC.. TRREB
- C$1,090,0004 bd4 ba-- sqft86 Stillwater Cres, Hamilton, ON L8B 1V6For SaleMLS ID #X13663388, REALTY EXECUTIVES PLUS LTD. TRREB
- C$1,490,0007 bd5 ba-- sqft452 Nairn Cir, Milton, ON L9T 8A6For SaleMLS ID #W13595772, HOMELIFE/MIRACLE REALTY LTD. TRREB
- C$728,8883 bd2 ba-- sqft6020 Derry Rd #104, Milton, ON L9T 8L6For SaleMLS ID #W13673006, ROYAL LEPAGE MEADOWTOWNE REALTY. TRREB
- C$999,0003 bd3 ba-- sqft3390 Chartrand Cres, Mississauga, ON L5L 4C4For SaleMLS ID #W13690656, ROYAL LEPAGE REAL ESTATE SERVICES LTD.. TRREB
- C$999,9004 bd4 ba-- sqft244 Andrews Trl, Milton, ON L9T 6S6For SaleMLS ID #W13210516, HOMELIFE/MIRACLE REALTY LTD. TRREB
- C$1,079,0004 bd3 ba-- sqft12 Jason Cres, Halton Hills, ON L7G 4Z4For SaleMLS ID #W13618250, ROYAL LEPAGE/J & D DIVISION. TRREB
