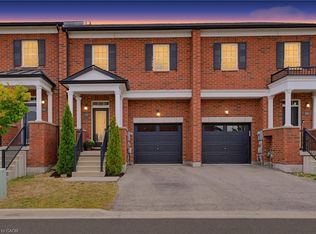
Welcome to this stunning 3-bedroom, 2.5-bathroom home backing onto tranquil green space in the highly sought-after Harrison community of Milton! Step inside to experience fresh brand new paint throughout, brand new flooring, and stylish modern upgrades. The main floor opens into a large separate dining room that provides great space for entertaining, seamlessly flowing into the open concept living and kitchen area featuring a huge breakfast bar, stainless steel appliances, and a picturesque window. Enjoy a seamless walkout from the kitchen directly to the spacious backyard that backs onto lush green space for extra privacy. Upstairs, the home continues to impress with a primary bedroom boasting a 4 piece ensuite with a luxurious soaker tub and separate shower, a walk in closet, plus a second bonus closet. The upper level is complete with very spacious second and third bedrooms and second floor laundry for ultimate daily convenience. Featuring direct indoor access to the garage, an unfinished basement ready for your personal touches, and a prime location close to top rated schools, shopping, Milton District Hospital, public transit, major highways and the Mattamy National Cycling Centre. This beautiful property is a true must see!
Under contract
C$849,000
128 Van Fleet Ter, Milton, ON L9T 0Y3
3beds
3baths
Single Family Residence
Built in ----
2,301 Square Feet Lot
$-- Zestimate®
C$--/sqft
C$-- HOA
What's special
Brand new flooringStylish modern upgradesLarge separate dining roomHuge breakfast barStainless steel appliancesPicturesque windowWalk in closet
- 27 days
- 35
- 1
Zillow last checked:
Listing updated:
Listed by:
ZOLO REALTY
Source: TRREB,MLS®#: W13832806 Originating MLS®#: Toronto Regional Real Estate Board
Originating MLS®#: Toronto Regional Real Estate BoardFacts & features
Interior
Bedrooms & bathrooms
- Bedrooms: 3
- Bathrooms: 3
Primary bedroom
- Level: Second
- Dimensions: 4.14 x 4.17
Bedroom 2
- Level: Second
- Dimensions: 3.04 x 3.35
Bedroom 3
- Level: Second
- Dimensions: 2.86 x 3.1
Dining room
- Level: Main
- Dimensions: 3.84 x 3.35
Kitchen
- Level: Main
- Dimensions: 3.23 x 4.14
Laundry
- Level: Second
- Dimensions: 2.1 x 1.75
Living room
- Level: Main
- Dimensions: 3.9 x 5.12
Heating
- Forced Air, Gas
Cooling
- Central Air
Appliances
- Included: Water Heater
Features
- ERV/HRV, Rough-In Bath
- Flooring: Carpet Free
- Basement: Unfinished
- Has fireplace: No
Interior area
- Living area range: 1500-2000 null
Video & virtual tour
Property
Parking
- Total spaces: 2
- Parking features: Private, Garage Door Opener
- Has garage: Yes
Features
- Stories: 2
- Patio & porch: Deck
- Exterior features: Backs On Green Belt, Privacy
- Pool features: None
- Has view: Yes
- View description: Park/Greenbelt
Lot
- Size: 2,301 Square Feet
- Features: Hospital, Rec./Commun.Centre, Park, School Bus Route, Wooded/Treed, Public Transit, Rectangular Lot
Details
- Additional structures: Fence - Partial
- Parcel number: 249352015
Construction
Type & style
- Home type: SingleFamily
- Property subtype: Single Family Residence
Materials
- Brick
- Foundation: Concrete
- Roof: Shingle
Details
- Builder name: Mattamy
Utilities & green energy
- Sewer: Sewer
Community & HOA
Community
- Security: Smoke Detector(s), Carbon Monoxide Detector(s)
Location
- Region: Milton
Financial & listing details
- Annual tax amount: C$4,343
- Date on market: 9/27/2026
Price history
Price history is unavailable.
Public tax history
Tax history is unavailable.
Climate risks
Neighborhood: Harrison
Nearby schools
GreatSchools rating
No schools nearby
We couldn't find any schools near this home.
Similar homes
- C$829,9003 bd2 ba1.3k sqft609 Roseheath Dr, Milton, ON L9T 4X2For Sale
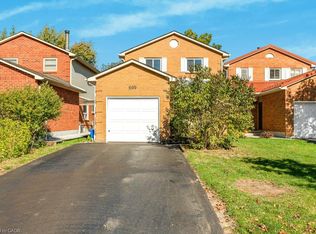 MLS ID #40873445, Andrew Rymes, Salesperson, Royal LePage Burloak Real Estate Services. ITSO
 - C$899,9004 bd3 ba-- sqft170 Fennamore Ter, Milton, ON L9T 0Y3For Sale
 MLS ID #W13166850, LPT REALTY. TRREB
 - C$874,9003 bd4 ba1.5k sqft739 Banks Cres, Milton, ON L9T 9A4For Sale
 MLS ID #40872993, Roy La Chappelle, Salesperson, Keller Williams Edge Realty. ITSO
 - C$869,9003 bd3 ba-- sqft381 Cedric Ter, Milton, ON L9T 8P7For Sale
 MLS ID #W13853836, ROYAL LEPAGE FLOWER CITY REALTY. TRREB
