**A GREAT OPPORTUNITY IN BRONTE MEADOWS!** Set on a quiet crescent in Milton’s established Bronte Meadows neighbourhood, this 3+1 bedroom, 1.5 bathroom detached home offers a fantastic opportunity for buyers looking to get into the market, renovate, or create a home that reflects their own style. Bright east-west exposure brings natural light throughout the day, while the irregular lot offers approximately 130 feet of depth along one side, a backyard deck, and plenty of outdoor potential. The private driveway accommodates up to four vehicles, complemented by a single-car garage. The main floor features pot lights, while important updates include the furnace, central air conditioning, windows and doors, roof, owned hot water tank and water softener, and recently topped-up attic insulation (most completed in 2016). With a little TLC the home is ready for modernization, presenting an opportunity to build equity and make it your own. Enjoy an established, family-friendly community close to Bronte Meadows Park, John Tonelli Sports Centre, and the trails and green space of David Thompson Park. Convenient access to Highway 401, Highway 407, and Milton GO Station makes commuting and getting around the GTA easier. A well-located detached home with a generous lot, ample parking, and plenty of potential for buyers with vision!
For sale
C$829,900
609 Roseheath Dr, Milton, ON L9T 4X2
3beds
1,337sqft
Single Family Residence, Residential
Built in 1982
3,659 Square Feet Lot
$-- Zestimate®
C$621/sqft
C$-- HOA
What's special
Backyard deckSingle-car garageCentral air conditioningRecently topped-up attic insulationGenerous lotAmple parking
- 1 day
- 9
- 0
Zillow last checked:
Listing updated:
Listed by:
Andrew Rymes, Salesperson,
Royal LePage Burloak Real Estate Services
Source: ITSO,MLS®#: 40873445Originating MLS®#: Cornerstone Association of REALTORS®
Facts & features
Interior
Bedrooms & bathrooms
- Bedrooms: 3
- Bathrooms: 2
- Full bathrooms: 1
- 1/2 bathrooms: 1
- Main level bathrooms: 1
Other
- Features: Ensuite Privilege
- Level: Second
Bedroom
- Level: Second
Bedroom
- Level: Second
Bathroom
- Features: 2-Piece
- Level: Main
Bathroom
- Features: 3-Piece
- Level: Second
Den
- Level: Basement
Dining room
- Features: Sliding Doors, Walkout to Balcony/Deck
- Level: Main
Kitchen
- Level: Main
Laundry
- Level: Basement
Living room
- Level: Main
Recreation room
- Level: Basement
Utility room
- Level: Basement
Heating
- Forced Air, Natural Gas
Cooling
- Central Air
Appliances
- Included: Dishwasher, Dryer, Hot Water Tank Owned, Range Hood, Refrigerator, Stove, Washer
- Laundry: In Basement
Features
- Central Vacuum, None
- Basement: Full,Partially Finished
- Has fireplace: No
Interior area
- Total structure area: 1,975
- Total interior livable area: 1,337 sqft
- Finished area above ground: 1,337
- Finished area below ground: 638
Video & virtual tour
Property
Parking
- Total spaces: 5
- Parking features: Attached Garage, Private Drive Single Wide
- Attached garage spaces: 1
- Uncovered spaces: 4
Features
- Stories: 2
- Patio & porch: Deck, Porch
- Frontage type: East
- Frontage length: 32.07
Lot
- Size: 3,659 Square Feet
- Dimensions: 32.07 x 130.17
- Features: Urban, Irregular Lot, Playground Nearby, Public Transit, Rec./Community Centre, Schools
- Topography: Flat
Details
- Parcel number: 249600121
- Zoning: R5-107
Construction
Type & style
- Home type: SingleFamily
- Architectural style: Traditional
- Property subtype: Single Family Residence, Residential
Materials
- Aluminum Siding, Brick Veneer
- Foundation: Poured Concrete
- Roof: Asphalt Shing
Condition
- 31-50 Years
- New construction: No
- Year built: 1982
Utilities & green energy
- Sewer: Sewer (Municipal)
- Water: Municipal
Community & HOA
Location
- Region: Milton
Financial & listing details
- Price per square foot: C$621/sqft
- Annual tax amount: C$3,981
- Date on market: 10/23/2026
- Inclusions: Central Vac, Dishwasher, Dryer, Hot Water Tank Owned, Range Hood, Refrigerator, Stove, Washer
Price history
| Date | Event | Price |
|---|---|---|
| 10/23/2026 | Listed for sale | C$829,900C$621/sqft |
Source:  TRREB #W14109310 Report a problem | ||
Public tax history
Tax history is unavailable.
Climate risks
Neighborhood: Bronte Meadows
Nearby schools
GreatSchools rating
No schools nearby
We couldn't find any schools near this home.

Similar homes
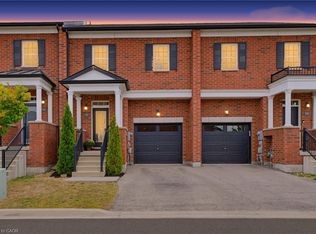
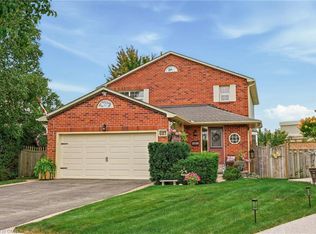
- C$874,9003 bd4 ba1.5k sqft739 Banks Cres, Milton, ON L9T 9A4For Sale
 MLS ID #40872993, Roy La Chappelle, Salesperson, Keller Williams Edge Realty. ITSO
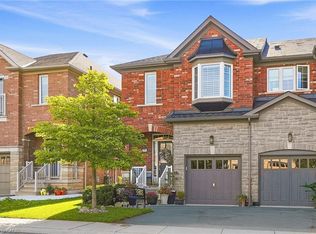
- C$1,059,9003 bd3 ba1.8k sqft607 Clover Park Cres, Milton, ON L9T 4T7For Sale
 MLS ID #40872298, Marg Morren, Salesperson, RE/MAX Escarpment Realty Inc.. ITSO
- C$899,0004 bd3 ba1.5k sqft391 Bell St, Milton, ON L9T 2B2For Sale
 MLS ID #40866424, Harv Sague, Salesperson, RE/MAX Real Estate Centre Inc.. ITSO
- C$850,0003 bd3 ba1.5k sqft745 Farmstead Dr #55, Milton, ON L9T 8B1For Sale
 MLS ID #40865156, Gregory Jandricic, Salesperson, Keller Williams Edge Realty. ITSO
