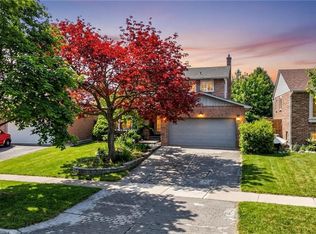
Nestled in the heart of Bronte Meadows, this beautifully updated home offers the perfect blend of comfort and convenience. Just steps from Bronte Meadows Park, scenic trails, multiple schools, and essential amenities, this mature neighbourhood provides a welcoming atmosphere with easy access to Hwy 401/407, the GO station, and Milton Hospital. The fully fenced backyard features a deck, gazebo, and shed, while the no-sidewalk frontage allows parking for four. Inside, a bright kitchen with tons of countertop space, and stainless steel appliances. The open-concept great room, complete with a fireplace, seamlessly flows into a distinct dining area with hardwood flooring and direct backyard access. Upstairs, generously sized bedrooms include a primary suite with a full ensuite, plus a spacious 4pc main bath. The finished basement is perfect for entertaining, offering an open rec room, wet bar, and ample storage. Move-in ready and designed for modern living—this home is a must-see!
Sold for $1,039,000
C$1,039,000
214 Harvest Dr, Milton, ON L9T 4T3
4beds
1,706sqft
Single Family Residence, Residential
Built in 1983
3,162 Square Feet Lot
$-- Zestimate®
C$609/sqft
C$2,997 Estimated rent
Home value
Not available
Estimated sales range
Not available
Not available
Owner options
List your home for rent
C$2,997/mo
Rent Zestimate®
Find your next renter with Zillow Rental Manager. Plus, with online applications, you can quickly screen prospective tenants – for free.
C$2,997/mo
Rent Zestimate®
Refinance and save
C$4,393/mo
Est. payment
Refinancing to a lower rate could help reduce your monthly payments and save thousands over the life of the loan.
C$4,393/mo
Est. payment
Explore your selling options
Work with a Zillow partner agent
Leverage their expertise and Zillow's premium Showcase listings to get your home seen by more buyers.
Get startedList with your own agent
Get your home in front of millions of buyers by listing it on Zillow.
Learn how to do itSell it yourself
Take full control of how buyers see your home on Zillow by listing For Sale by Owner (FSBO).
List your homeWhat's special
Zillow last checked:
Listing updated:
Listed by:
Amy Flowers, Salesperson,
Royal LePage Meadowtowne Realty Inc., Brokerage,
Melody Archer,
Royal LePage Meadowtowne Realty Inc., Brokerage
Source: ITSO,MLS®#: 40698027Originating MLS®#: Barrie & District Association of REALTORS® Inc.
Facts & features
Interior
Bedrooms & bathrooms
- Bedrooms: 4
- Bathrooms: 3
- Full bathrooms: 2
- 1/2 bathrooms: 1
- Main level bathrooms: 1
Kitchen
- Level: Main
Heating
- Forced Air, Natural Gas
Cooling
- Central Air
Appliances
- Included: Dishwasher, Dryer, Microwave, Refrigerator, Stove, Washer
- Laundry: Lower Level
Features
- None
- Basement: Full,Finished
- Number of fireplaces: 1
- Fireplace features: Wood Burning
Interior area
- Total structure area: 1,706
- Total interior livable area: 1,706 sqft
- Finished area above ground: 1,706
Property
Parking
- Total spaces: 4
- Parking features: Attached Garage, Private Drive Single Wide
- Attached garage spaces: 1
- Uncovered spaces: 3
Features
- Patio & porch: Deck
- Frontage type: South
- Frontage length: 30.07
Lot
- Size: 3,162 Square Feet
- Dimensions: 105.17 x 30.07
- Features: Urban, Ample Parking, Hospital, Park, Playground Nearby, Rec./Community Centre, Schools, Shopping Nearby
- Topography: Flat
Details
- Additional structures: Shed(s)
- Parcel number: 249600255
- Zoning: R5-107
Construction
Type & style
- Home type: SingleFamily
- Architectural style: Two Story
- Property subtype: Single Family Residence, Residential
Materials
- Brick, Vinyl Siding
- Foundation: Concrete Perimeter
- Roof: Metal
Condition
- 31-50 Years
- New construction: No
- Year built: 1983
Utilities & green energy
- Sewer: Sewer (Municipal)
- Water: Municipal-Metered
Community & HOA
Location
- Region: Milton
Financial & listing details
- Price per square foot: C$609/sqft
- Annual tax amount: C$3,737
- Date on market: 2/24/2025
- Inclusions: Dishwasher, Dryer, Microwave, Refrigerator, Stove, Washer, Electrical Light Fixtures, Gazebo, Exterior Cameras, Pantry, Floating Shelves, Curtain Hardware, Basement Freezer, Storage Shelves, Water Softener, Tv Mounts
- Exclusions: Staging Curtains, Tvs
Price history
| Date | Event | Price |
|---|---|---|
| 4/14/2025 | Sold | C$1,039,000C$609/sqft |
Source: ITSO #40698027 Report a problem | ||
| 2/12/2025 | Listed for sale | C$1,039,000C$609/sqft |
Source:  TRREB #W11969797 Report a problem TRREB #W11969797 Report a problem | ||
Public tax history
Tax history is unavailable.
Neighborhood: Bronte Meadows
Nearby homes
- C$1,299,0004 bd4 ba2.1k sqft517 Farmstead Dr, Milton, ON L9T4N7Pending
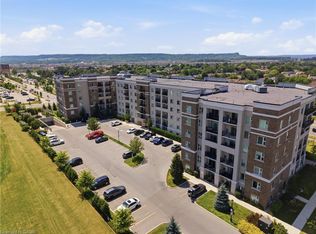
- C$549,9001 bd1 ba760 sqft610 Farmstead Dr #126, Milton, ON L9T8X5For Sale
- C$--1 bd1 ba700 sqft610 Farmstead Dr #404, Milton, ON L9T8X5Off Market
- C$2,8002 bd2 ba-- sqft610 Farmstead Dr #220, Milton, ON L9T8X5For Rent

- C$2,4502 bd1 ba-- sqft610 Farmstead Dr #315, Milton, ON L9T8X5For Rent
- C$--1 bd1 ba693 sqft610 Farmstead Dr #614, Milton, ON L9T8X5Off Market
- C$689,9002 bd2 ba-- sqft610 Farmstead Dr #307, Milton, ON L9T8X5For Sale
- C$2,3002 bd1 ba-- sqft610 Farmstead Dr #102, Milton, ON L9T8X5For Rent
Nearby schools
GreatSchools rating
No schools nearby
We couldn't find any schools near this home.
Nearby cities
Nearby neighborhoods
Nearby zip codes
Other Milton Topics
