TRUE PRIDE OF OWNERSHIP and steps to parks, schools and WALKING TRAILS! $250,000+ spent in recent well-designed RENOS. This executive 4-Bed 4-Bath home has loads of space for your family. It offers fabulous curb appeal w/ beautiful perennial gardens, poured concrete driveway, back patio, walkways. The main floor features a spacious foyer, laundry room w/ yard access, powder room, 2-CAR HEATED GARAGE (the MAN CAVE/STUDIO), open-concept living room w/ hardwood floors. The GOURMET WHITE EAT-IN KITCHEN and dining rm are thoughtfully designed w/ a MASSIVE 12’ ISLAND, ample cabinetry, quartz countertops and matching backsplash, under-cabinet lighting, potlights, crown moulding, pantry, high-end SS appliances, including a microwave drawer. A double-wide patio door offers views of the lush landscaped yard ... a private secret garden. The family room features a gas fireplace, hardwood floors and BI cabinetry and speakers. The upper level has 4 spacious bedrms w/ stylish barn-door closet doors, all w/ hardwood, a 4-piece family bath w/ tall vanity, heated floors and extended glass surround tub. The primary bedroom has separate his/her closets w/ motion-activated lights, potlights, a 3-pc ensuite w/ heated floors, crown moulding and WI glass shower. The finished bsmt has a large rec room w/ BI speakers, gas fireplace, a “CHEERS” style wet-bar w/ bar hatch, beverage fridge & wine cooler, workshop, cold cellar and loads of storage. The private rear yard offers lighting, 220VAC and concrete pad for a future hot tub, a natural gas BBQ line and low maintenance perennial gardens. Addit'l features: 200 amp panel in garage (EV charger ready or workshop needs) along w/ professional lighting to cast minimal shadows, HWT and water softener (owned). Located close to all amenities: steps to schools, parks, downtown, public transit and a short drive to GO Station, groceries, Timmys, restaurants, shopping, rec centres and easy hwy access. Move in and enjoy … this wonderful home has it ALL!
Sold for $1,230,000
C$1,230,000
517 Farmstead Dr, Milton, ON L9T 4N7
4beds
2,151sqft
Single Family Residence, Residential
Built in 1981
5,048 Square Feet Lot
$-- Zestimate®
C$572/sqft
C$3,281 Estimated rent
Home value
Not available
Estimated sales range
Not available
Not available
Owner options
List your home for rent
C$3,281/mo
Rent Zestimate®
Find your next renter with Zillow Rental Manager. Plus, with online applications, you can quickly screen prospective tenants – for free.
C$3,281/mo
Rent Zestimate®
Refinance and save
C$5,200/mo
Est. payment
Refinancing to a lower rate could help reduce your monthly payments and save thousands over the life of the loan.
C$5,200/mo
Est. payment
Explore your selling options
Work with a Zillow partner agent
Leverage their expertise and Zillow's premium Showcase listings to get your home seen by more buyers.
Get startedList with your own agent
Get your home in front of millions of buyers by listing it on Zillow.
Learn how to do itSell it yourself
Take full control of how buyers see your home on Zillow by listing For Sale by Owner (FSBO).
List your homeWhat's special
Back patioSpacious foyerGourmet white eat-in kitchenAmple cabinetryUnder-cabinet lightingCrown mouldingLush landscaped yard
Zillow last checked:
Listing updated:
Listed by:
Sandy Hatzis, Salesperson,
RE/MAX Real Estate Centre Inc.,
Andrea Pauline Jones, Broker,
RE/MAX Real Estate Centre Inc.
Source: ITSO,MLS®#: 40814187Originating MLS®#: Cornerstone Association of REALTORS®
Facts & features
Interior
Bedrooms & bathrooms
- Bedrooms: 4
- Bathrooms: 4
- Full bathrooms: 2
- 1/2 bathrooms: 2
- Main level bathrooms: 1
Other
- Description: His and Hers closets
- Features: 3-Piece, Ensuite, Hardwood Floor
- Level: Second
Bedroom
- Features: Hardwood Floor
- Level: Second
Bedroom
- Features: Hardwood Floor
- Level: Second
Bedroom
- Features: Hardwood Floor
- Level: Second
Bathroom
- Features: 2-Piece
- Level: Main
Bathroom
- Features: 4-Piece
- Level: Second
Bathroom
- Features: 2-Piece
- Level: Basement
Other
- Features: 3-Piece
- Level: Second
Dining room
- Features: Hardwood Floor, Walkout to Balcony/Deck
- Level: Main
Family room
- Features: Fireplace, Hardwood Floor
- Level: Main
Family room
- Features: Fireplace
- Level: Basement
Kitchen
- Features: Double Vanity, Hardwood Floor, Pantry
- Level: Main
Laundry
- Description: Laundry tub. Separate door to side yard.
- Level: Main
Living room
- Features: Hardwood Floor
- Level: Main
Recreation room
- Features: Wet Bar
- Level: Basement
Workshop
- Level: Basement
Heating
- Forced Air, Natural Gas
Cooling
- Central Air
Appliances
- Laundry: Laundry Room, Main Level, Sink
Features
- Other
- Basement: Full,Finished
- Number of fireplaces: 2
- Fireplace features: Gas
Interior area
- Total structure area: 3,077
- Total interior livable area: 2,151 sqft
- Finished area above ground: 2,151
- Finished area below ground: 926
Property
Parking
- Total spaces: 6
- Parking features: Attached Garage, Heated Garage, Inside Entrance, Private Drive Double Wide
- Attached garage spaces: 2
- Uncovered spaces: 4
Features
- Stories: 2
- Patio & porch: Patio, Porch
- Exterior features: Landscape Lighting, Lighting, Privacy
- Fencing: Full
- Has view: Yes
- View description: Garden, Pond
- Has water view: Yes
- Water view: Pond
- Waterfront features: Pond
- Frontage type: East
- Frontage length: 50.32
Lot
- Size: 5,048 Square Feet
- Dimensions: 50.32 x 100.65
- Features: Urban, Rectangular, City Lot, Hospital, Landscaped, Park, Place of Worship, Playground Nearby, Public Transit, Rec./Community Centre, School Bus Route, Schools, Shopping Nearby, Skiing
Details
- Parcel number: 249590012
- Zoning: R4-102
Construction
Type & style
- Home type: SingleFamily
- Property subtype: Single Family Residence, Residential
Materials
- Brick
- Foundation: Poured Concrete
- Roof: Asphalt Shing
Condition
- 31-50 Years
- New construction: No
- Year built: 1981
Utilities & green energy
- Sewer: Sewer (Municipal)
- Water: Municipal-Metered
Community & HOA
Location
- Region: Milton
Financial & listing details
- Price per square foot: C$572/sqft
- Annual tax amount: C$5,005
- Date on market: 3/25/2026
- Inclusions: Other, * Please See Attached List.
- Exclusions: Amplifier In Main Floor Family Room And Basement, Beer Fridge In Garage, Mini Fridge In Basement Storage Room, All Shelving that Is Removable And Not Attached, All Memorabilia And Artwork In Garage, Garage Flooring, Flat Screen Televisions, gas Bbq.
Price history
| Date | Event | Price |
|---|---|---|
| 8/26/2026 | Sold | C$1,230,000C$572/sqft |
Source: ITSO #40814187 Report a problem | ||
Public tax history
Tax history is unavailable.
Neighborhood: Bronte Meadows
Nearby homes
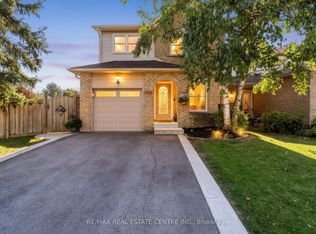
- C$925,0004 bd2 ba-- sqft220 Harvest Dr, Milton, ON L9T4T3For Sale
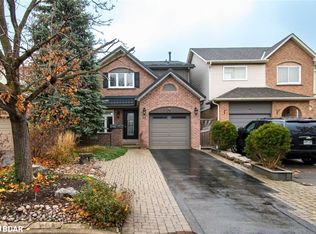
- C$1,039,0004 bd3 ba1.7k sqft214 Harvest Dr, Milton, ON L9T4T3Sold
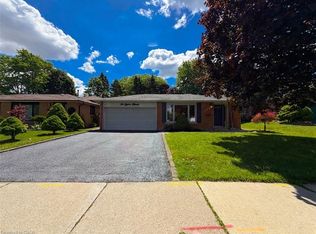
- C$998,5004 bd3 ba-- sqft574 Sunnyvale Cres, Milton, ON L9T4N2For Sale

- C$999,9995 bd-- ba-- sqft238 Laurier Ave, Milton, ON L9T3V6For Sale
- C$489,9001 bd1 ba760 sqft610 Farmstead Dr #126, Milton, ON L9T8X5For Sale
- C$--1 bd1 ba700 sqft610 Farmstead Dr #404, Milton, ON L9T8X5Off Market
- C$--1 bd1 ba693 sqft610 Farmstead Dr #614, Milton, ON L9T8X5Off Market
- C$595,0002 bd2 ba-- sqft610 Farmstead Dr #307, Milton, ON L9T8X5For Sale
Nearby schools
GreatSchools rating
No schools nearby
We couldn't find any schools near this home.
Schools provided by the listing agent
- Elementary: J.M. Denyes, W.I. Dick, Martin Street (Fi), Our Lady Of Victory
Source: ITSO. This data may not be complete. We recommend contacting the local school district to confirm school assignments for this home.
- Ontario
- Halton Regional Municipality
- Milton
- L9T 4N7
- Bronte Meadows
- 517 Farmstead Dr
