Welcome to this beautifully maintained backsplit bungalow, nestled in Milton's highly desirable Bronte Meadows neighbourhood. Designed for growing families, multi-generational living, or those who love to entertain, this home offers an exceptional blend of versatile living space and timeless appeal. Step inside to discover a bright, inviting main level featuring tasteful modern upgrades, including a stunning fireplace feature wall in the living room and an elegant designer accent wall in the dining area. The spacious eat-in kitchen is complete with stainless steel appliances and flows effortlessly into the open living and dining spaces, creating the perfect setting for everyday living and entertaining. Upstairs, you'll find four generously sized bedrooms and a beautifully updated spa-inspired bathroom. Matching flooring and staircase finishes throughout the main and upper levels create a seamless, sophisticated look. A separate side entrance leads to the finished lower level, offering incredible flexibility for extended family, guests, or future in-law potential. This level features a spacious recreation room with a cozy fireplace, a kitchenette, a fifth bedroom, a second full bathroom, and newly installed luxury vinyl flooring throughout. The sought-after backsplit design provides the spaciousness of a multi-level home while offering fewer stairs than a traditional two-storey, delivering the comfort and convenience of bungalow-style living. Step outside to your own private backyard oasis featuring extensive interlocking stonework, a sparkling in-ground saltwater pool, and a dedicated vegetable garden. Whether you're hosting summer gatherings or unwinding after a long day, this outdoor space is designed to be enjoyed. This is a rare opportunity to own a move-in-ready home in one of Milton's most sought-after family-friendly communities. Don't miss your chance BOOK NOW.
For sale
C$999,999
238 Laurier Ave, Milton, ON L9T 3V6
5beds
0baths
Single Family Residence, Residential
Built in ----
6,000 Square Feet Lot
$-- Zestimate®
C$--/sqft
C$-- HOA
What's special
Bright inviting main levelSpacious eat-in kitchenStainless steel appliancesFour generously sized bedroomsBeautifully updated spa-inspired bathroomSeparate side entranceFinished lower level
- 39 days
- 14
- 3
Zillow last checked:
Listing updated:
Listed by:
Sandeep Gosain, Salesperson,
Re/Max Realty Services Inc M
Source: ITSO,MLS®#: 40861802Originating MLS®#: Cornerstone Association of REALTORS®
Facts & features
Interior
Bedrooms & bathrooms
- Bedrooms: 5
- Bathrooms: 0
Other
- Description: Window Large Window
- Features: Hardwood Floor
- Level: Upper
Bedroom
- Description: Window Walk/out to Pool Closet
- Level: Upper
Bedroom
- Description: Window Closet
- Features: Hardwood Floor
- Level: Upper
Bedroom
- Description: Window Closet
- Features: Hardwood Floor
- Level: Upper
Bedroom
- Description: Vinyl Flooring Window Closet
- Level: Basement
Dining room
- Description: Pot Lights
- Features: Hardwood Floor, Open Concept
- Level: Main
Kitchen
- Description: Backsplash Stainless Steele Appliances Window
- Level: Main
Living room
- Description: Window Floor to Ceiling
- Features: Hardwood Floor, Open Concept
- Level: Main
Recreation room
- Description: Vinyl Flooring
- Features: Fireplace, Open Concept
- Level: Basement
Heating
- Natural Gas
Cooling
- Central Air
Appliances
- Included: Water Softener, Dishwasher, Dryer, Refrigerator, Stove, Washer
- Laundry: Lower Level
Features
- In-Law Floorplan
- Windows: Window Coverings
- Basement: Full,Finished
- Has fireplace: No
Interior area
- Total structure area: 0
Video & virtual tour
Property
Parking
- Total spaces: 6
- Parking features: Attached Garage, Private Drive Double Wide
- Attached garage spaces: 2
- Uncovered spaces: 4
Features
- Frontage type: South
- Frontage length: 50.00
Lot
- Size: 6,000 Square Feet
- Dimensions: 50 x 120
- Features: Urban, Library, Park, Ravine, Rec./Community Centre, Schools
Details
- Parcel number: 249590127
- Zoning: R4
- Other equipment: Pool Equipment
Construction
Type & style
- Home type: SingleFamily
- Architectural style: Bungalow
- Property subtype: Single Family Residence, Residential
Materials
- Brick
- Roof: Asphalt Shing
Condition
- 31-50 Years
- New construction: No
Utilities & green energy
- Sewer: Sewer (Municipal)
- Water: Municipal
Community & HOA
Community
- Security: Alarm System, Monitored
Location
- Region: Milton
Financial & listing details
- Annual tax amount: C$5,017
- Date on market: 9/10/2026
- Inclusions: Dishwasher, Dryer, Pool Equipment, Refrigerator, Stove, Washer, Window Coverings, Other
Price history
| Date | Event | Price |
|---|---|---|
| 9/10/2026 | Listed for sale | C$999,999 |
Source:  TRREB #W13766886 Report a problem TRREB #W13766886 Report a problem | ||
Public tax history
Tax history is unavailable.
Climate risks
Neighborhood: Bronte Meadows
Nearby schools
GreatSchools rating
No schools nearby
We couldn't find any schools near this home.

Similar homes
- C$819,9003 bd2 ba1.2k sqft74 Maiden Ln, Milton, ON L9T 2H4For Sale
 MLS ID #40869619, Erin Mclaughlin, Salesperson, RE/MAX Escarpment Realty Inc.. ITSO
 - C$1,199,9004 bd2 ba1.3k sqft81 Tremaine Rd, Milton, ON L9T 2W8For Sale
 MLS ID #40869328, Lisa Hartsink, Broker of Record, Coldwell Banker Elevate Realty, Brokerage. ITSO
 - C$954,9004 bd2 ba1.1k sqft1452 Jefferson Rd, Burlington, ON L7P 2C6For Sale
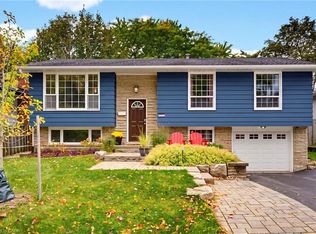 MLS ID #40871786, Cheryl Ledamun, Salesperson, RE/MAX Escarpment Realty Inc.. ITSO
 - C$999,0002 bd2 ba1.1k sqft1262 Hidden Valley Rd, Burlington, ON L7P 0T5For Sale
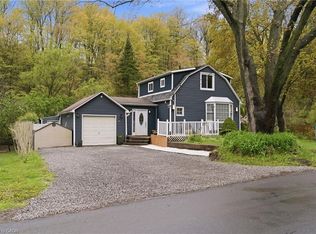 MLS ID #40863968, Mark Kupina, Salesperson, Royal LePage State Realty Inc.. ITSO
