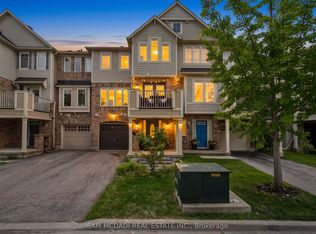
Welcome to this bright, spacious end-unit townhouse—Mattamy’s Sumac Model (~1,350 sq. ft.) featuring a charming wrap-around porch, garage with inside entry, and extra parking. Inside, find a versatile main-floor den (ideal for an office or playroom) and gleaming hardwood stairs leading up to an open-concept living area filled with natural light. The kitchen offers ample counter space and a breakfast bar, with French doors opening from the dining room to a private balcony. Upstairs features two generous bedrooms, including a primary suite with a walk-in closet and 3-piece ensuite. Move-in ready and close to all amenities and parks. Contact us today to book your showing! Let's get you home!
For sale
C$719,000
890 Fowles Ct, Milton, ON L9T 0Z8
2beds
1,119sqft
Row/Townhouse, Residential
Built in 2009
187 Square Feet Lot
$-- Zestimate®
C$643/sqft
C$-- HOA
What's special
Charming wrap-around porchGarage with inside entryExtra parkingVersatile main-floor denGleaming hardwood stairsBreakfast barTwo generous bedrooms
- 2 days
- 7
- 0
Zillow last checked:
Listing updated:
Listed by:
Vickie Cooper, Salesperson,
RE/MAX Escarpment Realty Inc.
Source: ITSO,MLS®#: 40873648Originating MLS®#: Cornerstone Association of REALTORS®
Facts & features
Interior
Bedrooms & bathrooms
- Bedrooms: 2
- Bathrooms: 3
- Full bathrooms: 2
- 1/2 bathrooms: 1
Other
- Level: Third
Bedroom
- Level: Third
Bathroom
- Features: 2-Piece
- Level: Second
Bathroom
- Features: 3-Piece
- Level: Second
Bathroom
- Features: 4-Piece
- Level: Second
Den
- Level: Main
Dining room
- Level: Second
Kitchen
- Level: Second
Living room
- Level: Second
Heating
- Forced Air, Natural Gas
Cooling
- Central Air
Appliances
- Included: Built-in Microwave, Dishwasher, Dryer, Refrigerator, Stove, Washer
- Laundry: In-Suite
Features
- Auto Garage Door Remote(s)
- Windows: Window Coverings
- Basement: None
- Has fireplace: No
Interior area
- Total structure area: 1,119
- Total interior livable area: 1,119 sqft
- Finished area above ground: 1,119
Property
Parking
- Total spaces: 3
- Parking features: Attached Garage, Garage Door Opener, Asphalt, Private Drive Single Wide
- Attached garage spaces: 1
- Uncovered spaces: 2
Features
- Stories: 3
- Frontage type: South
- Frontage length: 36.81
Lot
- Size: 187 Square Feet
- Dimensions: 36.81 x
- Features: Urban, Hospital, Library, Park, Place of Worship, Playground Nearby, Quiet Area, Rec./Community Centre, Schools, Shopping Nearby
Details
- Parcel number: 249351989
- Zoning: FD AND T8-FD*87
Construction
Type & style
- Home type: Townhouse
- Architectural style: Townhouse
- Property subtype: Row/Townhouse, Residential
- Attached to another structure: Yes
Materials
- Brick, Stone, Vinyl Siding
- Foundation: Poured Concrete
- Roof: Asphalt Shing
Condition
- 16-30 Years
- New construction: No
- Year built: 2009
Utilities & green energy
- Sewer: Sewer (Municipal)
- Water: Municipal
Community & HOA
Community
- Security: Carbon Monoxide Detector(s), Smoke Detector(s)
Location
- Region: Milton
Financial & listing details
- Price per square foot: C$643/sqft
- Annual tax amount: C$3,616
- Date on market: 10/23/2026
- Inclusions: Built-in Microwave, Dishwasher, Dryer, Garage Door Opener, Refrigerator, Stove, Washer, Window Coverings, All Electrical Light Fixtures (All In As Is Condition)
Price history
| Date | Event | Price |
|---|---|---|
| 10/23/2026 | Listed for sale | C$719,000C$643/sqft |
Source:  TRREB #W14112168 Report a problem | ||
Public tax history
Tax history is unavailable.
Climate risks
Neighborhood: Harrison
Nearby schools
GreatSchools rating
No schools nearby
We couldn't find any schools near this home.

Similar homes
- C$736,0003 bd3 ba1.1k sqft1000 Asleton Blvd #149, Milton, ON L9T 9L2For Sale
 MLS ID #40870046, Glen Cronin, Salesperson, Re/Max Realty Specialists Inc.. ITSO
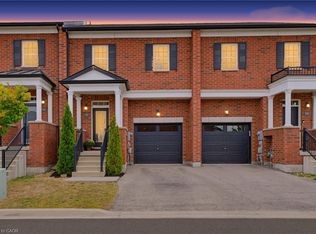
- C$874,9003 bd4 ba1.5k sqft739 Banks Cres, Milton, ON L9T 9A4For Sale
 MLS ID #40872993, Roy La Chappelle, Salesperson, Keller Williams Edge Realty. ITSO
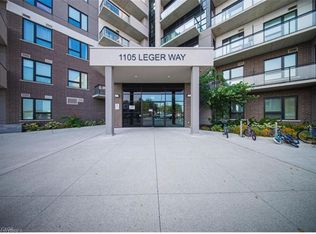
- C$544,9002 bd2 ba875 sqft1105 Leger Way #329, Milton, ON L9E 1K7For Sale
 MLS ID #40873473, Kan Dhillon, Salesperson, Century 21 Heritage House Ltd. ITSO
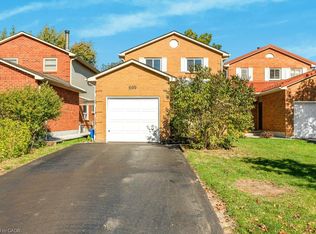
- C$829,9003 bd2 ba1.3k sqft609 Roseheath Dr, Milton, ON L9T 4X2For Sale
 MLS ID #40873445, Andrew Rymes, Salesperson, Royal LePage Burloak Real Estate Services. ITSO
