Welcome to this exceptional family home sitting on a premium pie-shaped lot in a quiet, family-friendly crescent, offering the perfect blend of luxury, space, and outdoor living. The backyard is truly an entertainer’s dream, featuring a saltwater pool, charming gazebo, shed with bar, a cooking centre with built-in BBQ & bar fridge, and a sprinkler system, all while still providing ample green space for kids and pets to enjoy. With parking for 6 vehicles, including a double car garage and 4-car driveway, convenience is never compromised. Inside, the thoughtfully designed main floor boasts a private den/office ideal for working from home, a separate dining room perfect for hosting elegant dinner parties, and a spacious open-concept kitchen with abundant cabinetry and storage for everyday living. Upstairs, you’ll find the ultimate in functionality with a convenient laundry room, 4 generously sized bedrooms, including 2 connected by a 5-piece Jack & Jill bathroom, one bedroom with its own 4-piece ensuite, and a luxurious primary retreat complete with a 5-piece ensuite and two walk-in closets. The finished basement adds even more versatility with an additional bedroom and a full 4-piece bathroom - perfect for guests or extended family. A unique and impressive feature is the set of 4 sport lockers/closets with ventilation, ideal for active families. Additional highlights include a 200 AMP electrical panel, offering enhanced capacity for modern living. Ideally located close to top-rated schools, parks, and scenic trails, this home offers exceptional convenience for families. Enjoy easy access to everyday essentials with nearby grocery stores, dining, and shopping, along with quick connections to major highways and the Milton GO Station - making commuting a breeze. Surrounded by a vibrant, family-friendly community with rec. centres incl. Mattamy National Cycling Centre, and Milton District Hospital just mins. away, this location truly delivers on lifestyle and convenience!
Pending
C$1,799,000
265 Goutouski Cres, Milton, ON L9T 7B4
5beds
2,839sqft
Single Family Residence, Residential
Built in ----
9,472 Square Feet Lot
$-- Zestimate®
C$634/sqft
C$-- HOA
What's special
- 112 days
- 9
- 0
Zillow last checked:
Listing updated:
Listed by:
Melanie Lebel, Broker,
Keller Williams Edge Realty
Source: ITSO,MLS®#: 40832019Originating MLS®#: Cornerstone Association of REALTORS®
Facts & features
Interior
Bedrooms & bathrooms
- Bedrooms: 5
- Bathrooms: 5
- Full bathrooms: 4
- 1/2 bathrooms: 1
- Main level bathrooms: 1
Other
- Level: Second
Bedroom
- Level: Second
Bedroom
- Level: Second
Bedroom
- Level: Second
Bedroom
- Level: Basement
Bathroom
- Features: 2-Piece
- Level: Main
Bathroom
- Features: 5+ Piece
- Level: Second
Bathroom
- Features: 4-Piece
- Level: Second
Bathroom
- Features: 4-Piece
- Level: Basement
Other
- Features: 5+ Piece
- Level: Second
Dining room
- Level: Main
Eat in kitchen
- Level: Main
Foyer
- Level: Main
Laundry
- Level: Second
Living room
- Level: Main
Office
- Level: Main
Other
- Features: Walk-In Closet(s)
- Level: Second
Other
- Features: Walk-In Closet(s)
- Level: Second
Other
- Features: Walk-in Closet
- Level: Second
Recreation room
- Level: Basement
Storage
- Level: Basement
Utility room
- Level: Basement
Heating
- Forced Air, Natural Gas
Cooling
- Central Air
Appliances
- Included: Bar Fridge, Built-in Microwave, Dishwasher, Dryer, Gas Stove, Refrigerator, Washer
- Laundry: Upper Level
Features
- Central Vacuum, Air Exchanger, Auto Garage Door Remote(s)
- Windows: Window Coverings
- Basement: Full,Finished,Sump Pump
- Number of fireplaces: 2
- Fireplace features: Gas
Interior area
- Total structure area: 3,803
- Total interior livable area: 2,839 sqft
- Finished area above ground: 2,839
- Finished area below ground: 964
Video & virtual tour
Property
Parking
- Total spaces: 6
- Parking features: Attached Garage, Garage Door Opener, Private Drive Double Wide
- Attached garage spaces: 2
- Uncovered spaces: 4
Features
- Stories: 2
- Exterior features: Built-in Barbecue, Lawn Sprinkler System
- Has private pool: Yes
- Pool features: In Ground, Salt Water
- Frontage type: North
- Frontage length: 39.27
Lot
- Size: 9,472 Square Feet
- Dimensions: 39.27 x 100.46
- Features: Urban, Irregular Lot, Near Golf Course, Hospital, Park, Playground Nearby, Public Transit, Rec./Community Centre, Schools
Details
- Parcel number: 249351745
- Zoning: RMD1
- Other equipment: Pool Equipment
Construction
Type & style
- Home type: SingleFamily
- Property subtype: Single Family Residence, Residential
Materials
- Brick, Vinyl Siding
- Foundation: Poured Concrete
- Roof: Asphalt Shing
Condition
- 16-30 Years
- New construction: No
Utilities & green energy
- Sewer: Sewer (Municipal)
- Water: Municipal
Community & HOA
Location
- Region: Milton
Financial & listing details
- Price per square foot: C$634/sqft
- Annual tax amount: C$7,012
- Date on market: 5/21/2026
- Inclusions: Built-in Microwave, Central Vac, Dishwasher, Dryer, Garage Door Opener, Gas Stove, Pool Equipment, Refrigerator, Washer, Window Coverings
Price history
| Date | Event | Price |
|---|---|---|
| 6/16/2026 | Pending sale | C$1,799,000C$634/sqft |
Source: ITSO #40832019 Report a problem | ||
| 6/5/2026 | Contingent | C$1,799,000C$634/sqft |
Source: ITSO #40832019 Report a problem | ||
| 5/21/2026 | Listed for sale | C$1,799,000C$634/sqft |
Source: ITSO #40832019 Report a problem | ||
Public tax history
Tax history is unavailable.
Climate risks
Neighborhood: Harrison
Nearby schools
GreatSchools rating
No schools nearby
We couldn't find any schools near this home.
Schools provided by the listing agent
- Elementary: P.L. Robertson, Lumen Christi Ces
- High: Elsie Macgill, St. Francis Xavier Css
Source: ITSO. This data may not be complete. We recommend contacting the local school district to confirm school assignments for this home.

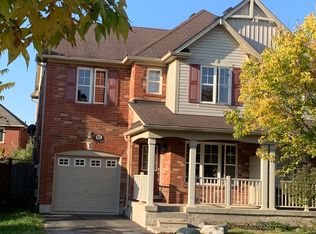
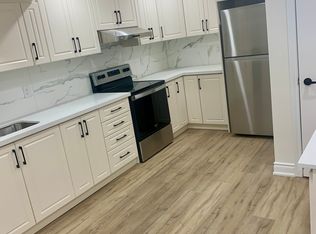
Similar homes
- C$1,485,0006 bd4 ba3k sqft879 Etherington Way, Milton, ON L9T 0Z3For Sale
 MLS ID #40855132, Justin Jeffery, Salesperson, Royal Lepage Real Estate Associates. ITSO
 - C$2,000,0004 bd5 ba3.3k sqft536 Cusick Cir, Milton, ON L9T 0N1For Sale
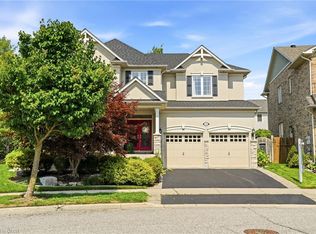 MLS ID #40855588, Stacy Peereboom, Salesperson, RE/MAX Aboutowne Realty Corp.. ITSO
 - C$1,945,0005 bd5 ba3k sqft2283 Briargrove Cir, Oakville, ON L6M 5A5For Sale
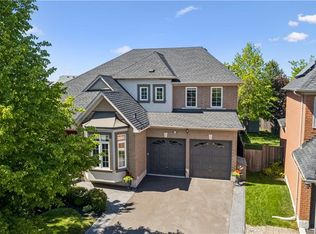 MLS ID #40861804, Cory Martin, Broker, Martin Group. ITSO
 - C$1,739,9004 bd4 ba3.3k sqft1531 Kitchen Ct, Milton, ON L9E 1Y7For Sale
 MLS ID #40857519, Pushpinderjit Singh Gill, Broker of Record, Royal Canadian Realty. ITSO
