Immaculately maintained and move-in ready, this exceptional home offers almost 2100 square feet of above ground living space + an additional 800 square feet in the finished basement - a convenient combination of space, style, and functionality. Featuring his and her walk-in closets in the primary bedroom, and a versatile primary retreat that can easily be used as a home office, reading area, or additional living space. The hardwood on main offers the perfect luxurious feel. Sip your coffee on the inviting porch, perfect for unwinding in the evening. The floor plan offers an open-concept main floor with high ceilings, pot lights, and a cozy gas fireplace. The beautifully appointed kitchen boasts granite countertops, a built-in oven, countertop range, and breakfast bar-ideal for everyday living and entertaining. Carpet-free on the main and second levels, with hardwood on main offering the perfect luxurious feel. The home offers a clean, modern feel throughout, while upper-level laundry adds everyday convenience. The finished basement offers even more room to relax or entertain, complete with a convenient half bath. Step outside to your private backyard oasis, perfect for summer gatherings and quiet evenings. A detached single-car garage is complemented by a rare double-car driveway, providing parking for three vehicles-an uncommon feature in the area for a home with a single-car garage. Plus, an electric vehicle charger adds modern convenience for EV owners. A truly turnkey home with thoughtful features throughout!
Under contract
C$1,010,000
146 Willet Ter, Milton, ON L9T 1M5
4beds
4baths
Single Family Residence
Built in ----
3,032 Square Feet Lot
$-- Zestimate®
C$--/sqft
C$-- HOA
What's special
- 25 days
- 14
- 1
Zillow last checked:
Listing updated:
Listed by:
ROYAL LEPAGE CERTIFIED REALTY
Source: TRREB,MLS®#: W13823494 Originating MLS®#: Toronto Regional Real Estate Board
Originating MLS®#: Toronto Regional Real Estate BoardFacts & features
Interior
Bedrooms & bathrooms
- Bedrooms: 4
- Bathrooms: 4
Heating
- Forced Air, Gas
Cooling
- Central Air
Appliances
- Included: Built-In Oven, Countertop Range
Features
- Flooring: Carpet Free
- Basement: Finished
- Has fireplace: Yes
- Fireplace features: Natural Gas
Interior area
- Living area range: 2000-2500 null
Property
Parking
- Total spaces: 3
- Parking features: Available
- Has attached garage: Yes
Features
- Stories: 2
- Patio & porch: Porch
- Pool features: None
Lot
- Size: 3,032 Square Feet
- Features: Electric Car Charger, Hospital, Park
Details
- Parcel number: 249351517
Construction
Type & style
- Home type: SingleFamily
- Property subtype: Single Family Residence
Materials
- Stone, Stucco (Plaster)
- Foundation: Poured Concrete
- Roof: Asphalt Shingle
Utilities & green energy
- Sewer: Sewer
Community & HOA
Location
- Region: Milton
Financial & listing details
- Annual tax amount: C$5,225
- Date on market: 9/24/2026
Price history
Price history is unavailable.
Public tax history
Tax history is unavailable.
Climate risks
Neighborhood: Harrison
Nearby schools
GreatSchools rating
No schools nearby
We couldn't find any schools near this home.
Similar homes
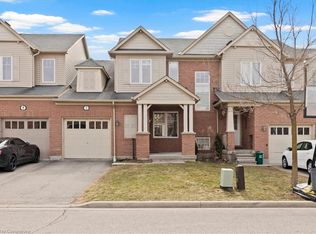
- C$1,119,0006 bd4 ba-- sqft405 Scott Blvd, Milton, ON L9T 0T1For Sale
 MLS ID #W14086458, CITYSCAPE REAL ESTATE LTD.. TRREB
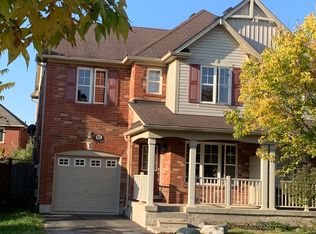
 - C$929,5005 bd4 ba-- sqft670 Speyer Cir, Milton, ON L9T 0Y6For Sale
 MLS ID #W13524314, ROYAL LEPAGE SIGNATURE REALTY. TRREB
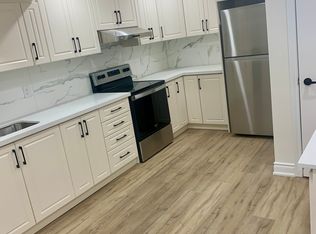
 - C$929,9003 bd3 ba-- sqft144 McCready Dr, Milton, ON L9T 0V5For Sale
 MLS ID #W13861882, ROYAL LEPAGE CERTIFIED REALTY. TRREB
 - C$1,275,0005 bd4 ba-- sqft195 Holmes Cres, Milton, ON L9T 0T8For Sale
 MLS ID #W13829728, SAM MCDADI REAL ESTATE INC.. TRREB
