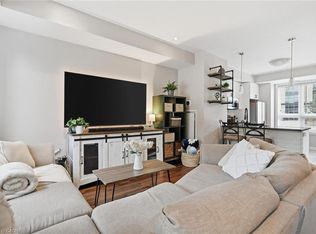
Welcome to the highly desirable Uptown Orchard building. This beautifully updated penthouse unit features open concept design with 12ft vaulted ceilings making it feel big and bright. This 1353 sq ft unit has 3 bedrooms, 2 baths and in-suite laundry. It's perfect for those looking to downsize without giving up comfort & style. Spacious primary bedroom with double closets and large ensuite bath. The many updates include; freshly painted throughout, SS appliances, wood-like flooring, redesigned kitchen with granite countertops & bath splash, & some newer light fixtures. This unit comes with 1 extra wide parking spot and a locker. Super convenient location with easy assess to everything.
For sale
C$619,900
2085 Appleby Line #412, Burlington, ON L7L 7H4
3beds
1,353sqft
Condo/Apt Unit, Residential, Condominium
Built in ----
-- sqft lot
$-- Zestimate®
C$458/sqft
C$691/mo HOA
What's special
Beautifully updated penthouse unitOpen concept designIn-suite laundrySpacious primary bedroomDouble closetsLarge ensuite bathFreshly painted throughout
- 2 hours
- 2
- 0
Zillow last checked:
Listing updated:
Listed by:
Deborah L. Conacher, Salesperson,
RE/MAX Escarpment Realty Inc.
Source: ITSO,MLS®#: 40873884Originating MLS®#: Cornerstone Association of REALTORS®
Facts & features
Interior
Bedrooms & bathrooms
- Bedrooms: 3
- Bathrooms: 2
- Full bathrooms: 2
- Main level bathrooms: 2
- Main level bedrooms: 3
Other
- Level: Main
Bedroom
- Level: Main
Bedroom
- Level: Main
Bathroom
- Features: 4-Piece
- Level: Main
Other
- Features: 4-Piece
- Level: Main
Kitchen
- Level: Main
Laundry
- Level: Main
Other
- Features: Vaulted Ceiling(s)
- Level: Main
Heating
- Forced Air, Natural Gas
Cooling
- Central Air
Appliances
- Included: Water Heater
- Laundry: In-Suite
Features
- Built-In Appliances
- Basement: None
- Has fireplace: No
Interior area
- Total structure area: 1,353
- Total interior livable area: 1,353 sqft
- Finished area above ground: 1,353
Video & virtual tour
Property
Parking
- Total spaces: 1
- Parking features: No Driveway Parking
- Garage spaces: 1
- Details: Assigned Space: 64
Features
- Stories: 1
- Patio & porch: Open
- Exterior features: Balcony
- Has view: Yes
- View description: Trees/Woods
- Frontage type: East
Lot
- Features: Urban, Ample Parking, Park, Public Transit, Schools, Shopping Nearby
- Topography: Level
Details
- Parcel number: 258020102
- Zoning: UCR1-81
Construction
Type & style
- Home type: Condo
- Architectural style: Apartment
- Property subtype: Condo/Apt Unit, Residential, Condominium
- Attached to another structure: Yes
Materials
- Stucco
- Foundation: Poured Concrete
- Roof: Membrane
Condition
- 16-30 Years
- New construction: No
Utilities & green energy
- Sewer: Sewer (Municipal)
- Water: Municipal
- Utilities for property: Natural Gas Connected
Community & HOA
HOA
- Has HOA: Yes
- Amenities included: Car Wash Area, Elevator(s), Fitness Center, Party Room, Parking
- Services included: Insurance, Building Maintenance, Common Elements, Maintenance Grounds, Parking, Snow Removal, Water
- HOA fee: C$691 monthly
Location
- Region: Burlington
Financial & listing details
- Price per square foot: C$458/sqft
- Annual tax amount: C$3,908
- Date on market: 10/26/2026
- Inclusions: Other, Refrigerator, Stove, Dishwasher, Washer & Dryer, Electric Light Fixtures
Price history
| Date | Event | Price |
|---|---|---|
| 10/26/2026 | Listed for sale | C$619,900C$458/sqft |
Source:  TRREB #W14116304 Report a problem | ||
Public tax history
Tax history is unavailable.
Climate risks
Neighborhood: Orchard
Nearby schools
GreatSchools rating
No schools nearby
We couldn't find any schools near this home.
- C$446,0001 bd1 ba804 sqft2085 Appleby Line #105, Burlington, ON L7L7H4Sold
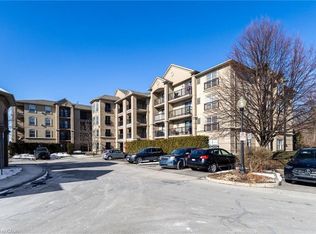
- C$---- bd-- ba-- sqft2085 Appleby Line #313, Burlington, ON L7L7H4Off Market
- C$479,9001 bd1 ba-- sqft2085 Appleby Line #103, Burlington, ON L7L7H4For Sale
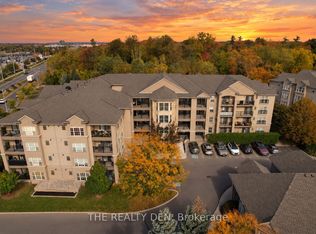
- C$479,9002 bd1 ba921 sqft2085 Appleby Line #107, Burlington, ON L7L7H4Sold
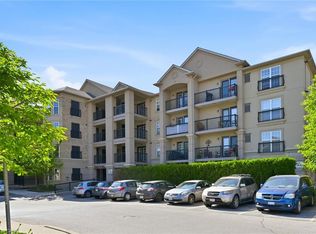
Similar homes
- C$619,0001 bd1 ba977 sqft1980 Imperial Way #317, Burlington, ON L7L 0E7For Sale
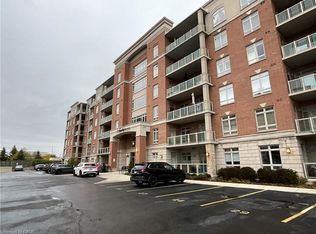 MLS ID #40872114, Michelle Maureen Russell, Broker of Record, Michelle Russell Realty & Appr.Services Ltd.. ITSO
- C$549,0002 bd2 ba1k sqft2075 Appleby Line #102, Burlington, ON L7L 7H3For Sale
 MLS ID #40869817, Deanna Mendes, Salesperson, RE/MAX Escarpment Realty Inc.. ITSO
- C$625,0002 bd2 ba918 sqftIronstone Condominiums, Burlington, ON L7L 0E4For Sale
 MLS ID #40860908, Jeff Robson, Salesperson, RE/MAX Escarpment Realty Inc.. ITSO
- C$619,0002 bd2 ba1k sqft5030 Corporate Dr #9, Burlington, ON L7L 0H8For Sale
 MLS ID #40872605, Constance Guglielmo, Salesperson, RE/MAX Twin City Realty Inc.. ITSO
