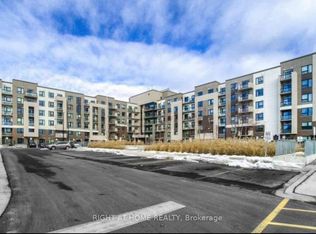
Your search for the perfect Milton condo stops here! Located in Hawthorne South Village, a master-planned community by Mattamy Homes, Unit 424 puts everything you need just a few skips away. This awesome "Clarke" model is bright and inviting, with 9' ceilings throughout and a calming colour palette. The functional layout offers one bedroom plus a spacious, versatile den that can easily adapt to your needs. Think home office, yoga space, nursery or guest bed. Get creative in the kitchen with generous prep space, quartz countertops and a practical island offering both storage and seating for four. Step outside for some fresh air and enjoy unobstructed east-facing ravine views from the private balcony. In-suite laundry, one underground parking space and a conveniently located 4th-floor locker complete the package. Hosting a crowd? The building's spacious party room is available for those occasions when your own suite just won't cut it. The location couldn't be more convenient, with shopping, banking, schools and trails all at your doorstep. You're also just minutes from Milton District Hospital, Milton Sports Centre, Kelso Conservation Area, Glen Eden Ski Area, numerous golf clubs, Milton GO and Highways 401 and 407. This is everything you need at a comfortable price point. Come and experience life on Leger Way!
For sale
C$440,000
1105 Leger Way #424, Milton, ON L9E 1K7
1beds
597sqft
Condo/Apt Unit, Residential, Condominium
Built in 2019
-- sqft lot
$-- Zestimate®
C$737/sqft
C$369/mo HOA
What's special
Bright and invitingCalming colour paletteFunctional layoutSpacious versatile denQuartz countertopsIn-suite laundry
- 1 day
- 6
- 0
Zillow last checked:
Listing updated:
Listed by:
Gina Alviano, Salesperson,
RE/MAX Escarpment Realty Inc.,
Stacey Winn, Salesperson,
RE/MAX Escarpment Realty Inc.
Source: ITSO,MLS®#: 40873663Originating MLS®#: Cornerstone Association of REALTORS®
Facts & features
Interior
Bedrooms & bathrooms
- Bedrooms: 1
- Bathrooms: 1
- Full bathrooms: 1
- Main level bathrooms: 1
- Main level bedrooms: 1
Bedroom
- Level: Main
Bathroom
- Features: 4-Piece
- Level: Main
Den
- Level: Main
Kitchen
- Level: Main
Living room
- Level: Main
Heating
- Forced Air
Cooling
- Central Air
Appliances
- Included: Built-in Microwave, Dishwasher, Dryer, Range Hood, Refrigerator, Stove, Washer
- Laundry: In-Suite
Features
- Auto Garage Door Remote(s)
- Windows: Window Coverings
- Has fireplace: No
Interior area
- Total structure area: 597
- Total interior livable area: 597 sqft
- Finished area above ground: 597
Video & virtual tour
Property
Parking
- Total spaces: 1
- Parking features: Garage Door Opener, Guest
- Garage spaces: 1
Features
- Stories: 1
- Patio & porch: Terrace
- Has view: Yes
- View description: Trees/Woods
- Waterfront features: Lake/Pond
- Frontage type: South
Lot
- Features: Urban, Near Golf Course, Highway Access, Hospital, Park, Public Transit, Rec./Community Centre, Schools, Shopping Nearby, Skiing, Trails
Details
- Parcel number: 260120225
- Zoning: FD
- Other equipment: Intercom
Construction
Type & style
- Home type: Condo
- Architectural style: Apartment
- Property subtype: Condo/Apt Unit, Residential, Condominium
- Attached to another structure: Yes
Materials
- Brick Veneer, Concrete, Steel Siding, Stucco
- Foundation: Concrete Perimeter
- Roof: Flat
Condition
- 6-15 Years
- New construction: No
- Year built: 2019
Utilities & green energy
- Sewer: Sewer (Municipal)
- Water: Municipal
Community & HOA
HOA
- Has HOA: Yes
- Amenities included: Elevator(s), Party Room, Parking
- Services included: Insurance, Building Maintenance, Common Elements, Maintenance Grounds, Property Management Fees, Snow Removal
- HOA fee: C$369 monthly
Location
- Region: Milton
Financial & listing details
- Price per square foot: C$737/sqft
- Annual tax amount: C$2,067
- Date on market: 10/23/2026
- Inclusions: Built-in Microwave, Dishwasher, Dryer, Garage Door Opener, Range Hood, Refrigerator, Stove, Washer, Window Coverings
Price history
| Date | Event | Price |
|---|---|---|
| 10/23/2026 | Listed for sale | C$440,000C$737/sqft |
Source: ITSO #40873663 Report a problem | ||
Public tax history
Tax history is unavailable.
Climate risks
Neighborhood: Ford
Nearby schools
GreatSchools rating
No schools nearby
We couldn't find any schools near this home.
Schools provided by the listing agent
- Elementary: Boyne P.S., St. Scholastica Elem (Cath)
- High: Elsie Macgill Secondary, St Francis Xavier (Cath)
Source: ITSO. This data may not be complete. We recommend contacting the local school district to confirm school assignments for this home.
Similar homes
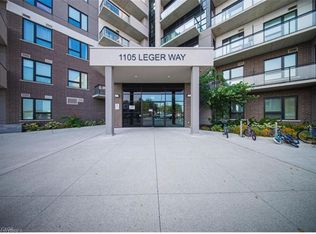
- C$544,9002 bd2 ba875 sqft1105 Leger Way #329, Milton, ON L9E 1K7For Sale
 MLS ID #40873473, Kan Dhillon, Salesperson, Century 21 Heritage House Ltd. ITSO
- C$450,0001 bd1 ba543 sqft1105 Leger Way #504, Milton, ON L9E 1K7For Sale
 MLS ID #40856065, Jatinder Sudan, Broker, INTERCITY REALTY INC. ITSO
- C$399,9001 bd1 ba800 sqftThe Ambassador, Milton, ON L9T 2N4For Sale
 MLS ID #40872918, Paul Koebel, Salesperson, Royal LePage Wolle Realty. ITSO
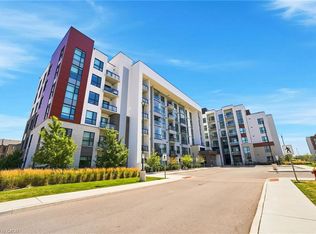
- C$459,0001 bd1 ba467 sqft470 Gordon Krantz Ave #312, Milton, ON L9E 1W1For Sale
 MLS ID #40853841, Bryan Jaskolka, Salesperson, Cmi Real Estate Inc. ITSO
