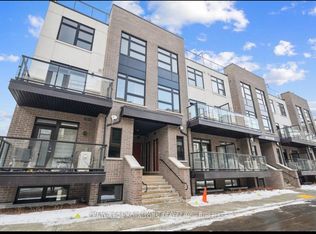
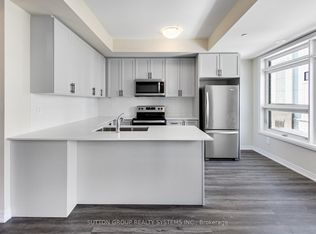
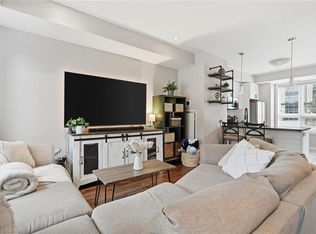
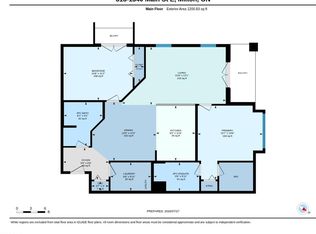
2 underground parking spaces! This gorgeous 1-year old townhome offers modern living at its finest, featuring 3 bedrooms, 2 bathrooms, an incredible rooftop terrace, and 2 underground parking spaces. The main floor boasts 9ft ceilings, lots of natural light, a kitchen with granite countertops, and a living room with a walk-out to the balcony. The second floor contains 3 bedrooms, a 4-piece bathroom and a 3-piece primary ensuite. The third levels features a huge rooftop terrace, perfect for relaxing or entertaining with family and friends. Conveniently located close to schools, golf course, hospital, parks and more.
For sale
C$599,900
1593 Rose Way #105, Milton, ON L9E 1V8
3beds
1,321sqft
Row/Townhouse, Residential, Townhouse, Condominium
Built in ----
-- sqft lot
$-- Zestimate®
C$454/sqft
C$536/mo HOA
What's special
Incredible rooftop terraceLots of natural lightKitchen with granite countertops
- 473 days
- 110
- 2
Zillow last checked:
Listing updated:
Listed by:
Douglas Pemberton, Salesperson,
Sutton Group Summit Realty Inc.
Source: ITSO,MLS®#: 40743178Originating MLS®#: Cornerstone Association of REALTORS®
Facts & features
Interior
Bedrooms & bathrooms
- Bedrooms: 3
- Bathrooms: 2
- Full bathrooms: 2
Other
- Level: Second
Bedroom
- Level: Second
Bedroom
- Features: Skylight
- Level: Second
Bathroom
- Features: 4-Piece
- Level: Second
Other
- Features: 3-Piece
- Level: Second
Kitchen
- Level: Main
Laundry
- Level: Main
Living room
- Features: Walkout to Balcony/Deck
- Level: Main
Utility room
- Level: Third
Heating
- Forced Air
Cooling
- Central Air
Appliances
- Included: Built-in Microwave, Dishwasher, Dryer, Refrigerator, Stove, Washer
- Laundry: Laundry Room, Main Level
Features
- None
- Basement: None
- Has fireplace: No
Interior area
- Total structure area: 1,321
- Total interior livable area: 1,321 sqft
- Finished area above ground: 1,321
Property
Parking
- Total spaces: 2
- Parking features: No Driveway Parking
- Garage spaces: 2
- Details: Assigned Space: #308 and #309
Features
- Stories: 1
- Patio & porch: Terrace
- Frontage type: North
Lot
- Features: Urban, Hospital, Park, Schools
Details
- Parcel number: 000000001
- Zoning: R1
Construction
Type & style
- Home type: Townhouse
- Architectural style: Stacked Townhouse
- Property subtype: Row/Townhouse, Residential, Townhouse, Condominium
- Attached to another structure: Yes
Materials
- Brick, Stucco
- Roof: Flat
Condition
- 0-5 Years
- New construction: No
Utilities & green energy
- Sewer: Sewer (Municipal)
- Water: Municipal
Community & HOA
HOA
- Has HOA: Yes
- Amenities included: BBQs Permitted, Parking
- Services included: Common Elements, Heat, Parking, Water
- HOA fee: C$536 monthly
Location
- Region: Milton
Financial & listing details
- Price per square foot: C$454/sqft
- Annual tax amount: C$3,337
- Date on market: 7/9/2025
- Inclusions: Built-in Microwave, Dishwasher, Dryer, Refrigerator, Stove, Washer, Electrical Light Fixtures
Price history
| Date | Event | Price |
|---|---|---|
| 9/11/2026 | Price change | C$599,900-4%C$454/sqft |
Source:  TRREB #W12235624 Report a problem TRREB #W12235624 Report a problem | ||
| 6/16/2026 | Price change | C$624,900-3.8%C$473/sqft |
Source: TRREB #W12235624 Report a problem | ||
| 6/1/2026 | Price change | C$649,900-3.7%C$492/sqft |
Source: TRREB #W12235624 Report a problem | ||
| 3/2/2026 | Price change | C$674,900-3.6%C$511/sqft |
Source: TRREB #W12235624 Report a problem | ||
| 11/10/2025 | Price change | C$699,900-1.4%C$530/sqft |
Source: ITSO #40743178 Report a problem | ||
| 9/9/2025 | Price change | C$710,000-2.1%C$537/sqft |
Source: ITSO #40743178 Report a problem | ||
| 6/20/2025 | Listed for sale | C$724,900C$549/sqft |
Source: TRREB #W12235624 Report a problem | ||
Public tax history
Tax history is unavailable.
Climate risks
Neighborhood: Cobban
Nearby schools
GreatSchools rating
No schools nearby
We couldn't find any schools near this home.

Similar homes
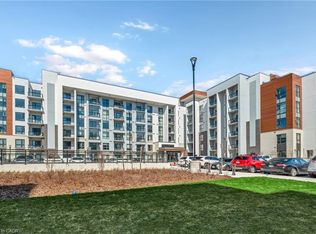
- C$629,0002 bd2 ba951 sqftSoleil Condo, Milton, ON L9E 1W1For Sale
 MLS ID #40866267, Golnar Zamani Moghadam, Salesperson, Royal LePage State Realty Inc.. ITSO
 - C$619,0002 bd2 ba1k sqft5030 Corporate Dr #9, Burlington, ON L7L 0H8For Sale
 MLS ID #40872605, Constance Guglielmo, Salesperson, RE/MAX Twin City Realty Inc.. ITSO
 - C$565,0002 bd2 ba818 sqft640 Sauve St #221, Milton, ON L9T 8M4For Sale
 MLS ID #40859549, Patricia Longmore, Salesperson, Re/Max Realty Specialists Inc.. ITSO
 - C$580,0002 bd2 ba1.1k sqftBristol On Main, Milton, ON L9T 7S6New Construction
 MLS ID #40851413, Andrew Mcallister, Broker, Re/Max Realty Specialists Inc.. ITSO
