Beautifully maintained detached home offering approximately 2,048 sq ft of thoughtfully designed living space with 4 spacious bedrooms and 3 bathrooms. Located on a premium oversized lot in Milton's sought-after Harrison neighbourhood, this impressive property features 9-foot ceilings on the main level, elegant quartz kitchen counters, and a bright open-concept layout ideal for families and entertaining. Enjoy multiple living areas including separate living/dining spaces, a welcoming family room with gas fireplace, hardwood staircase, and stylish California shutters throughout the main floor. The expansive primary suite offers a relaxing retreat complete with his-and-her closets and a private ensuite bath. Convenient second-floor laundry adds everyday functionality. Excellent potential for a future separate basement entrance. Situated close to parks, shopping, top-ranked schools, Milton District Hospital, public transit, and only minutes to Milton GO Station and major highways. Perfect opportunity for families seeking comfort, space, and long-term value. Motivated seller.
For sale
C$899,900
170 Fennamore Ter, Milton, ON L9T 0Y3
4beds
3baths
Single Family Residence
Built in ----
284 Square Feet Lot
$-- Zestimate®
C$--/sqft
C$-- HOA
What's special
- 146 days
- 23
- 3
Zillow last checked:
Listing updated:
Listed by:
LPT REALTY
Source: TRREB,MLS®#: W13166850 Originating MLS®#: Toronto Regional Real Estate Board
Originating MLS®#: Toronto Regional Real Estate BoardFacts & features
Interior
Bedrooms & bathrooms
- Bedrooms: 4
- Bathrooms: 3
Primary bedroom
- Level: Second
- Dimensions: 5.27 x 3.65
Bedroom 2
- Level: Second
- Dimensions: 3.2 x 3.53
Bedroom 3
- Level: Second
- Dimensions: 3.23 x 3.04
Bedroom 4
- Level: Second
- Dimensions: 3.44 x 3.04
Dining room
- Level: Main
- Dimensions: 3.22 x 3.04
Family room
- Level: Main
- Dimensions: 3.96 x 4.57
Kitchen
- Level: Main
- Dimensions: 4.26 x 3.96
Living room
- Level: Main
- Dimensions: 3.23 x 3.35
Heating
- Forced Air, Gas
Cooling
- Central Air
Features
- Flooring: Carpet Free
- Basement: Unfinished
- Has fireplace: Yes
Interior area
- Living area range: 2000-2500 null
Video & virtual tour
Property
Parking
- Total spaces: 2
- Parking features: Garage
- Has garage: Yes
Features
- Stories: 2
- Pool features: None
Lot
- Size: 284 Square Feet
- Features: Hospital, Library, Other, Public Transit
Details
- Parcel number: 249350830
Construction
Type & style
- Home type: SingleFamily
- Property subtype: Single Family Residence
Materials
- Aluminum Siding, Brick
- Foundation: Unknown
- Roof: Unknown
Utilities & green energy
- Sewer: Sewer
Community & HOA
Location
- Region: Milton
Financial & listing details
- Annual tax amount: C$5,129
- Date on market: 5/23/2026
Price history
Price history is unavailable.
Public tax history
Tax history is unavailable.
Climate risks
Neighborhood: Harrison
Nearby schools
GreatSchools rating
No schools nearby
We couldn't find any schools near this home.

Similar homes
- C$984,9004 bd3 ba-- sqft150 McCready Dr, Milton, ON L9T 0V2For Sale
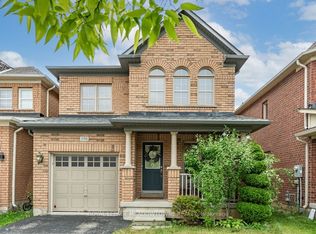 MLS ID #W13622580, ROYAL LEPAGE MEADOWTOWNE REALTY. TRREB
 - C$868,7004 bd3 ba-- sqft30 Dredge Ct, Milton, ON L9T 8T1For Sale
 MLS ID #W13805370, MINMAXX REALTY INC.. TRREB
 - C$999,9995 bd4 ba-- sqft617 Mockridge Ter, Milton, ON L9T 8W2For Sale
 MLS ID #W13882872, RE/MAX GOLD REALTY INC.. TRREB
 - C$1,070,0004 bd3 ba-- sqft363 Holmes Cres, Milton, ON L9T 0T4For Sale
 MLS ID #W13786160, EXP REALTY. TRREB
