Rarely offered with parking for up to 6 vehicles, this well-appointed Balfour Model (Elevation B) by Coscorp sits on a premium 101-foot deep lot in Milton's highly desirable Willmott community. Offering approximately 1,930 sq ft, this thoughtfully designed home features 4 spacious bedrooms with upper-level laundry, delivering the functionality today's families demand. Generous principal rooms and a seamless layout create an effortless flow for both everyday living and entertaining. The finished basement adds exceptional versatility, complete with a second laundry, kitchenette, bedroom and 3-piece washroom. Ideal for extended family, a private guest suite, home office, or multi-functional living space. Set in one of Milton's most family-friendly neighbourhoods, residents enjoy access to scenic trails, parks, and a vibrant community atmosphere anchored by a 7.2-hectare central park. Just minutes to the Milton District Hospital, Milton Tennis Club, and Milton Sports Centre, along with top-rated schools and everyday amenities. A rare combination of lot depth, parking capacity, functional layout, and location, offering the space and flexibility to grow without compromise.
For sale
C$1,150,000
211 McLaughlin Ave, Milton, ON L9T 7P4
5beds
4baths
Single Family Residence
Built in ----
3,778 Square Feet Lot
$-- Zestimate®
C$--/sqft
C$-- HOA
What's special
Upper-level laundryGenerous principal roomsSeamless layoutFinished basementSecond laundryPrivate guest suiteHome office
- 34 days |
- 69 |
- 5 |
Zillow last checked:
Listing updated:
Listed by:
PROPERTY.CA INC.
Source: TRREB,MLS®#: W13064328 Originating MLS®#: Toronto Regional Real Estate Board
Originating MLS®#: Toronto Regional Real Estate BoardFacts & features
Interior
Bedrooms & bathrooms
- Bedrooms: 5
- Bathrooms: 4
Primary bedroom
- Level: Second
- Dimensions: 3.71 x 5.33
Bedroom 2
- Level: Second
- Dimensions: 3.45 x 3.76
Bedroom 3
- Level: Second
- Dimensions: 4.57 x 3.51
Bedroom 4
- Level: Second
- Dimensions: 2.74 x 2.97
Breakfast
- Level: Main
- Dimensions: 2.74 x 3.35
Dining room
- Level: Main
- Dimensions: 3.05 x 3.66
Family room
- Level: Main
- Dimensions: 4.27 x 3.66
Kitchen
- Level: Main
- Dimensions: 2.9 x 3.35
Heating
- Forced Air, Gas
Cooling
- Central Air
Features
- Other
- Basement: Finished
- Has fireplace: No
Interior area
- Living area range: 1500-2000 null
Video & virtual tour
Property
Parking
- Total spaces: 6
- Parking features: Private Double
- Has garage: Yes
Features
- Stories: 2
- Patio & porch: Patio
- Pool features: None
- Has view: Yes
- View description: Park/Greenbelt
Lot
- Size: 3,778 Square Feet
- Features: Fenced Yard, Hospital, Park, Library, Public Transit, School, Rectangular Lot
Details
- Parcel number: 250810262
Construction
Type & style
- Home type: SingleFamily
- Property subtype: Single Family Residence
Materials
- Brick
- Foundation: Unknown
- Roof: Asphalt Shingle
Utilities & green energy
- Sewer: Sewer
Community & HOA
Location
- Region: Milton
Financial & listing details
- Annual tax amount: C$5,022
- Date on market: 7/22/2026
Price history
Price history is unavailable.
Public tax history
Tax history is unavailable.
Climate risks
Neighborhood: Willmott
Nearby schools
GreatSchools rating
No schools nearby
We couldn't find any schools near this home.
- C$--4 bd5 ba-- sqft700 Serafini Cres, Milton, ON L9T7P4Off Market
- C$---- bd1 ba550 sqft192 McLaughlin Ave #2, Milton, ON L9T7P4Off Market
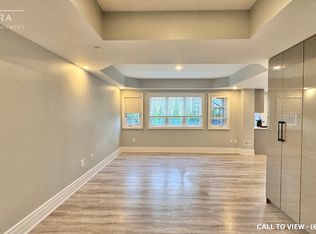
- C$1,129,9995 bd4 ba-- sqft227 Minto Cres, Milton, ON L9T7P4For Sale
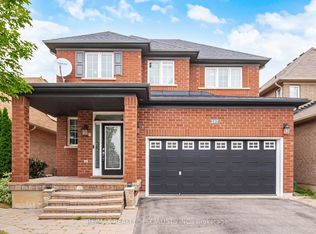
- C$1,200,0004 bd3 ba-- sqft636 Serafini Cres, Milton, ON L9T7P1For Sale

- C$930,0003 bd4 ba-- sqft745 Farmstead Dr #21, Milton, ON L9T8B1For Sale
- C$815,0003 bd3 ba-- sqft651 Farmstead Dr #59, Milton, ON L9T7W2For Sale
- C$3,5004 bd4 ba-- sqft651 Farmstead Dr #3, Milton, ON L9T7W2For Rent
- C$1,699,9007 bd6 ba-- sqft612 Serafini Cres, Milton, ON L9T7P1For Sale
Similar homes
- C$1,225,0004 bd4 ba-- sqft406 Chandler Cres, Milton, ON L9T 0S9For Sale
 MLS ID #W13508912, RIGHT AT HOME REALTY INC.. TRREB
 - C$1,174,9004 bd3 ba-- sqft187 Cooke Cres, Milton, ON L9T 6E4For Sale
 MLS ID #W13564086, RE/MAX REALTY SPECIALISTS INC.. TRREB
 - C$1,149,0006 bd4 ba-- sqft4 Donomore Dr, Brampton, ON L7A 0S8For Sale
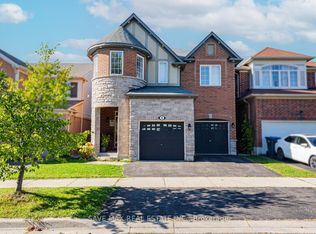 MLS ID #W13711502, SAVE MAX REAL ESTATE INC.. TRREB
 - C$859,9003 bd3 ba-- sqft879 Brassard Cir, Milton, ON L9T 8E2For Sale
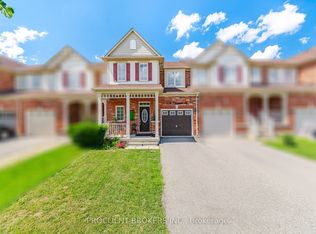 MLS ID #W13704544, PROCLIENT BROKERS INC.. TRREB
 - C$1,250,0006 bd4 ba-- sqft1034 Savoline Blvd, Milton, ON L9T 8P3For SaleMLS ID #W12928886, BAY STREET GROUP INC.. TRREB
- C$1,149,0005 bd4 ba-- sqft173 Littlewood Dr, Oakville, ON L6H 6T9For SaleMLS ID #W13449376, PROPERTY.CA INC.. TRREB
- C$1,249,0005 bd4 ba-- sqft3152 Malham Gate, Mississauga, ON L5M 6K9For SaleMLS ID #W13704380, GET HOME REALTY INC.. TRREB
- C$1,175,0006 bd4 ba-- sqft32 McKinnon Ave, Halton Hills, ON L7G 5H5For SaleMLS ID #W13595178, PROPERTY.CA INC.. TRREB
- C$895,0004 bd3 ba-- sqft1268 Newell St, Milton, ON L9T 6C2For SaleMLS ID #W13531880, RIGHT AT HOME REALTY INC.. TRREB
- C$1,299,0006 bd4 ba-- sqft3220 Turnstone Cres, Mississauga, ON L5L 5L4For SaleMLS ID #W13698750, GFA REALTY LTD.. TRREB
- C$899,0004 bd3 ba-- sqft1457 Clark Blvd, Milton, ON L9T 6M5For SaleMLS ID #W13212290, RIGHT AT HOME REALTY INC.. TRREB
- C$1,199,0006 bd5 ba-- sqft14 Baybrook Rd, Brampton, ON L7A 1M1For SaleMLS ID #W13699460, CENTURY 21 PRESIDENT REALTY INC.. TRREB
- C$1,099,9005 bd4 ba-- sqft3120 McCarron Cres, Mississauga, ON L5N 3H5For SaleMLS ID #W13529128, REBEST REALTY INC.. TRREB
- C$1,490,0007 bd5 ba-- sqft452 Nairn Cir, Milton, ON L9T 8A6For SaleMLS ID #W13595772, HOMELIFE/MIRACLE REALTY LTD. TRREB
- C$1,189,0005 bd5 ba-- sqft15 Newark Way, Brampton, ON L7A 2V1For SaleMLS ID #W13680196, HOMELIFE SILVERCITY REALTY INC.. TRREB
- C$949,9006 bd5 ba-- sqft7 Deancrest Rd, Brampton, ON L7A 0W2For SaleMLS ID #W13703616, WOODSVIEW REALTY INC.. TRREB
- C$929,0003 bd4 ba-- sqft276 Fitzgerald Cres, Milton, ON L9T 5Y3For SaleMLS ID #W13161394, RE/MAX REALTY SERVICES INC.. TRREB
- C$868,8004 bd3 ba-- sqft30 Dredge Ct, Milton, ON L9T 8T1For SaleMLS ID #W13434972, MINMAXX REALTY INC.. TRREB
- C$949,0005 bd3 ba-- sqft2563 Bromsgrove Rd W, Mississauga, ON L5J 1M1For SaleMLS ID #W13689178, PROPERTY.CA INC.. TRREB
- C$1,110,0006 bd4 ba-- sqft54 Tysonville Cir, Brampton, ON L7A 4B1For SaleMLS ID #W13540642, REALTY 21 INC.. TRREB
