Welcome to 1034 Savoline Blvd Milton, a beautifully maintained detached home thoughtfully updated throughout and set on a wonderful lot in Milton's sought-after Harrison neighbourhood. This home delivers the perfect balance of space, function, and elevated finishes. From the moment you arrive, a covered front porch creates a warm welcome. Step inside to soaring ceilings, rich hardwood flooring, and light-filled layout designed for both entertaining and everyday comfort. The main level offers distinct yet connected living spaces, including a formal living room, dining room, spacious and dedicated main floor office, and private and spacious second floor new light fixtures that elevate the space. At the heart of the home, the kitchen has been upgraded with quartz countertops, stainless steel appliances, and a bright breakfast area with direct access to the backyard, creating a seamless indoor-outdoor flow. Whether hosting friends or enjoying casual meals, this space is both functional and refined. Upstairs, four spacious bedrooms provide room for growing families. The primary suite is a true retreat, with a walk-in closet, relaxation space, and a luxurious 5-piece ensuite. An additional full bathroom completes the upper level with comfort and convenience. A professionally finished basement expands your living space, offering recessed lighting, a generous living room, , two additional bedrooms, and a 3-piece washroom and Kitchen. Outside, the fully fenced backyard is beautifully landscaped backyard with professionally finished wooden deck for effortless entertaining. Ideally located near Optimist Park, the Milton Velodrome, excellent schools, and the convenient 401-Tremaine interchange, this is family living at its best. Spacious, light-filled, and finished on every level, this home truly checks every box.
For sale
C$1,499,999
1034 Savoline Blvd, Milton, ON L9T 8P3
6beds
4baths
Single Family Residence
Built in ----
3,196 Square Feet Lot
$-- Zestimate®
C$--/sqft
C$-- HOA
What's special
Covered front porchSoaring ceilingsRich hardwood flooringLight-filled layoutDining roomNew light fixturesStainless steel appliances
- 106 days |
- 11 |
- 0 |
Zillow last checked:
Listing updated:
Listed by:
BAY STREET GROUP INC.
Source: TRREB,MLS®#: W12928886 Originating MLS®#: Toronto Regional Real Estate Board
Originating MLS®#: Toronto Regional Real Estate BoardFacts & features
Interior
Bedrooms & bathrooms
- Bedrooms: 6
- Bathrooms: 4
Primary bedroom
- Level: Second
- Dimensions: 5.56 x 3.75
Bedroom
- Level: Basement
- Dimensions: 0 x 0
Bedroom
- Level: Basement
- Dimensions: 0 x 0
Bedroom 2
- Level: Second
- Dimensions: 3.14 x 3.12
Bedroom 3
- Level: Second
- Dimensions: 3.07 x 3.07
Bedroom 4
- Level: Second
- Dimensions: 3.12 x 3.12
Breakfast
- Level: Ground
- Dimensions: 2.66 x 3.75
Dining room
- Level: Ground
- Dimensions: 3.47 x 4.06
Family room
- Level: Second
- Dimensions: 3.75 x 3.7
Kitchen
- Level: Basement
- Dimensions: 0 x 0
Kitchen
- Level: Ground
- Dimensions: 3.07 x 3.75
Living room
- Level: Ground
- Dimensions: 4.8 x 3.86
Living room
- Level: Basement
- Dimensions: 0 x 0
Office
- Level: Ground
- Dimensions: 2.87 x 3.96
Heating
- Forced Air, Gas
Cooling
- Central Air
Features
- Flooring: Carpet Free
- Basement: Apartment,Separate Entrance
- Has fireplace: No
Interior area
- Living area range: 2000-2500 null
Video & virtual tour
Property
Parking
- Total spaces: 4
- Parking features: Other
- Has garage: Yes
Features
- Stories: 2
- Pool features: None
- Waterfront features: None
Lot
- Size: 3,196 Square Feet
Details
- Parcel number: 250800076
Construction
Type & style
- Home type: SingleFamily
- Property subtype: Single Family Residence
Materials
- Brick
- Foundation: Concrete
- Roof: Asphalt Shingle
Utilities & green energy
- Sewer: Sewer
Community & HOA
Location
- Region: Milton
Financial & listing details
- Annual tax amount: C$5,386
- Date on market: 3/27/2026
BAY STREET GROUP INC.
BAY STREET GROUP INC.
By pressing Contact Agent, you agree that the real estate professional identified above may call/text you about your search, which may involve use of automated means and pre-recorded/artificial voices. You don't need to consent as a condition of buying any property, goods, or services. Message/data rates may apply. You also agree to our Terms of Use. Zillow does not endorse any real estate professionals. We may share information about your recent and future site activity with your agent to help them understand what you're looking for in a home.
Price history
Price history is unavailable.
Public tax history
Tax history is unavailable.
Climate risks
Neighborhood: Harrison
Nearby schools
GreatSchools rating
No schools nearby
We couldn't find any schools near this home.
- C$1,089,9995 bd4 ba-- sqft1035 Savoline Blvd, Milton, ON L9T8P2For Sale
- C$3,2953 bd3 ba-- sqft1039 Savoline Blvd, Milton, ON L9T8P2For Rent

- C$--2 bd1 ba800 sqft335 Cedric Ter #2, Milton, ON L9T8P3Off Market

- C$1,049,0003 bd3 ba-- sqft325 Gleave Ter, Milton, ON L9T8P1For Sale

- C$1,010,0006 bd4 ba1.9k sqft313 Bessborough Dr, Milton, ON L9T8P5Sold
- C$999,9995 bd4 ba-- sqft1004 Savoline Blvd, Milton, ON L9T7T1For Sale
- C$1,049,0004 bd4 ba-- sqft1083 Savoline Blvd, Milton, ON L9T8N9For Sale
- C$3,0004 bd3 ba-- sqft1009 Savoline Blvd, Milton, ON L9T7B3For Rent
Similar homes
- C$1,550,0007 bd4 ba-- sqft311 Cochrane Ter, Milton, ON L9T 8C8For Sale
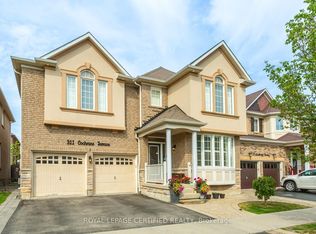 MLS ID #W13415580, ROYAL LEPAGE CERTIFIED REALTY. TRREB
 - C$1,075,0006 bd4 ba-- sqft566 Bessborough Dr, Milton, ON L9T 8V9For Sale
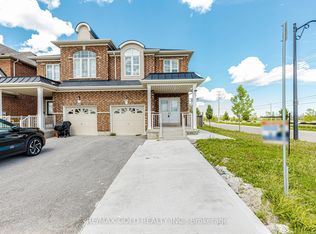 MLS ID #W13485444, RE/MAX GOLD REALTY INC.. TRREB
 - C$1,598,8005 bd4 ba-- sqft241 Jarrett Cross, Milton, ON L9T 7A1For Sale
 MLS ID #W13435916, BAY STREET GROUP INC.. TRREB
 - C$1,599,0005 bd4 ba-- sqft1305 Monks Pass, Oakville, ON L6M 1K6For Sale
 MLS ID #W13552962, BAY STREET GROUP INC.. TRREB
 - C$1,699,9998 bd6 ba-- sqft274 Hinton Ter, Milton, ON L9E 1C8For SaleMLS ID #W13448866, IQI GLOBAL REAL ESTATE. TRREB
- C$1,510,0005 bd4 ba-- sqft2370 Eden Valley Dr, Oakville, ON L6H 6K9For SaleMLS ID #W13519114, BAY STREET GROUP INC.. TRREB
- C$1,499,9004 bd4 ba-- sqft170 Fowley Dr, Oakville, ON L6H 0M8For SaleMLS ID #W13475450, BAY STREET GROUP INC.. TRREB
- C$959,2004 bd3 ba-- sqft408 Bessborough Dr, Milton, ON L9T 8P8For SaleMLS ID #W12868644, ROYAL LEPAGE CERTIFIED REALTY. TRREB
- C$1,449,0005 bd4 ba-- sqft50 Dundee St, Caledon, ON L7C 4K2For SaleMLS ID #W13551986, HOMELIFE G1 REALTY INC.. TRREB
- C$929,0003 bd4 ba-- sqft745 Farmstead Dr #21, Milton, ON L9T 8B1For SaleMLS ID #W13527042, SOTHEBY'S INTERNATIONAL REALTY CANADA. TRREB
- C$1,399,9008 bd5 ba-- sqft17 Tysonville Cir, Brampton, ON L7A 4A6For SaleMLS ID #W13549634, RE/MAX REALTY SPECIALISTS INC.. TRREB
- C$1,349,0005 bd3 ba-- sqft29 Roslo Ct, Oakville, ON L6H 4S1For SaleMLS ID #W13448950, BAY STREET GROUP INC.. TRREB
- C$1,539,8005 bd4 ba-- sqft5343 Russell View Rd, Mississauga, ON L5M 5V8For SaleMLS ID #W13422574, RE/MAX REAL ESTATE CENTRE INC.. TRREB
- C$1,689,0005 bd6 ba-- sqft3430 Clayton Trl, Oakville, ON L6H 0Z1For SaleMLS ID #W13470226, RE/MAX ESCARPMENT REALTY INC.. TRREB
- C$1,300,0003 bd4 ba-- sqft1254 Main St E, Milton, ON L9T 8M7For SaleMLS ID #W13072036, PROPERTY.CA INC.. TRREB
- C$888,8883 bd3 ba-- sqft1000 Asleton Blvd S #39, Milton, ON L9T 9L2For SaleMLS ID #W13155604, DANMAR EMPIRE REAL ESTATE CORP.. TRREB
- C$1,378,0004 bd4 ba-- sqft1171 Agram Dr, Oakville, ON L6H 7S1For SaleMLS ID #W13540030, ROYAL LEPAGE CERTIFIED REALTY. TRREB
- C$1,199,9007 bd4 ba-- sqft72 Lockwood Rd, Brampton, ON L6Y 5C6For SaleMLS ID #W13548202, HOMELIFE/MIRACLE REALTY LTD. TRREB
- C$1,349,9004 bd4 ba-- sqft2445 Felhaber Cres, Oakville, ON L6H 7N8For SaleMLS ID #W13106570, HOME STANDARDS BRICKSTONE REALTY. TRREB
- C$1,399,8886 bd4 ba-- sqft5989 Sidmouth St, Mississauga, ON L5V 2Z5For SaleMLS ID #W13482034, RE/MAX REAL ESTATE CENTRE INC.. TRREB
- Ontario
- Halton Regional Municipality
- Milton
- L9T 8P3
- Harrison
- 1034 Savoline Blvd
Nearby cities
Nearby neighborhoods
Nearby zip codes
Other Milton Topics
