An exceptional & RARE opportunity to own a versatile live/work freehold townhome, thoughtfully designed for both lifestyle and income potential. This executive residence sits above a professionally finished main floor commercial space ideal for launching your own business or generating additional rental income. The upper-level residence offers approximately 1,775 sq ft of well-maintained living space, featuring 3 spacious bedrooms, 3 bathrooms, and high-end finishes throughout. A standout feature is the expansive 20 x 18 ft terrace, perfect for entertaining or relaxing. The main floor commercial unit spans approximately 725 sq ft and showcases quality leasehold improvements, including a reception area, private offices, and a 2-piece washroom well-suited for a variety of professional uses. Built by the reputable York Trafalgar Homes, this property is perfectly located just minutes from Highway 401 and close to top-rated schools, shopping, parks, the library, and the arts centre. Additional highlights include two covered parking spaces and a full unfinished basement (approx. 725 sq ft) with tall ceilings, offering incredible potential for future customization. Low POTL fee of $98/month. Residential address: 165 Hampshire Way #16.
For sale
C$1,300,000
1254 Main St E, Milton, ON L9T 8M7
3beds
4baths
Townhouse
Built in ----
1,367 Square Feet Lot
$-- Zestimate®
C$--/sqft
C$-- HOA
What's special
High-end finishes throughoutPrivate officesTwo covered parking spaces
- 115 days |
- 4 |
- 0 |
Zillow last checked:
Listing updated:
Listed by:
PROPERTY.CA INC.
Source: TRREB,MLS®#: W13072036 Originating MLS®#: Toronto Regional Real Estate Board
Originating MLS®#: Toronto Regional Real Estate BoardFacts & features
Interior
Bedrooms & bathrooms
- Bedrooms: 3
- Bathrooms: 4
Primary bedroom
- Level: Third
- Dimensions: 5.85 x 3.66
Bedroom 2
- Level: Third
- Dimensions: 2.93 x 2.99
Bedroom 3
- Level: Third
- Dimensions: 2.83 x 2.99
Breakfast
- Level: Second
- Dimensions: 3.17 x 4.39
Kitchen
- Level: Second
- Dimensions: 2.71 x 4.39
Living room
- Level: Second
- Dimensions: 4.82 x 7.62
Other
- Level: Ground
- Dimensions: 5.88 x 8.78
Heating
- Forced Air, Gas
Cooling
- Central Air
Features
- Other
- Basement: Unfinished
- Has fireplace: No
Interior area
- Living area range: 2000-2500 null
Property
Parking
- Total spaces: 2
- Parking features: Garage, Carport
- Has garage: Yes
- Has carport: Yes
Features
- Stories: 3
- Pool features: None
Lot
- Size: 1,367 Square Feet
- Features: Hospital, Park, School, Library, Rectangular Lot
Details
- Parcel number: 249405910
Construction
Type & style
- Home type: Townhouse
- Property subtype: Townhouse
Materials
- Brick
- Foundation: Unknown
- Roof: Unknown
Utilities & green energy
- Sewer: Sewer
Community & HOA
Location
- Region: Milton
Financial & listing details
- Annual tax amount: C$4,061
- Date on market: 5/1/2026
Price history
Price history is unavailable.
Public tax history
Tax history is unavailable.
Climate risks
Neighborhood: Dempsey
Nearby schools
GreatSchools rating
No schools nearby
We couldn't find any schools near this home.
- C$2,3002 bd1 ba-- sqft1340 Main St E #206, Milton, ON L9T7S6For Rent

- C$2,4892 bd1 ba-- sqft1350 Main St E UNIT 308, Milton, ON L9T7S7For Rent

- C$499,9002 bd1 ba-- sqft1370 Main St E #309, Milton, ON L9T7S8For Sale
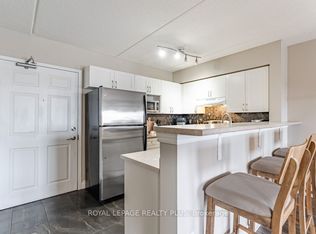
- C$685,0002 bd2 ba-- sqft165 Hampshire Way S #153, Milton, ON L9T8M7For Sale

- C$560,0002 bd2 ba1k sqft1350 Main St E #301, Milton, ON L9T7S7For Sale
- C$--2 bd2 ba1.1k sqft165 Hampshire Way #36, Milton, ON L9T8M7Off Market
- C$610,0002 bd2 ba1.1k sqft1340 Main St E #313, Milton, ON L9T7S6New Construction
- C$--2 bd2 ba985 sqft1340 Main St E #210, Milton, ON L9T7S6Off Market
Similar homes
- C$859,9003 bd3 ba-- sqft879 Brassard Cir, Milton, ON L9T 8E2For Sale
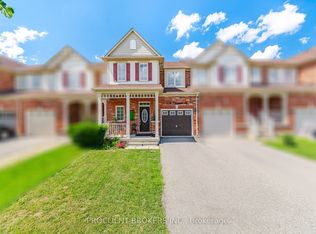 MLS ID #W13704544, PROCLIENT BROKERS INC.. TRREB
 - C$1,250,0006 bd4 ba-- sqft1034 Savoline Blvd, Milton, ON L9T 8P3For Sale
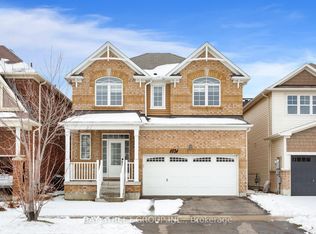 MLS ID #W12928886, BAY STREET GROUP INC.. TRREB
 - C$1,150,0005 bd4 ba-- sqft211 McLaughlin Ave, Milton, ON L9T 7P4For Sale
 MLS ID #W13064328, PROPERTY.CA INC.. TRREB
 - C$868,8004 bd3 ba-- sqft30 Dredge Ct, Milton, ON L9T 8T1For Sale
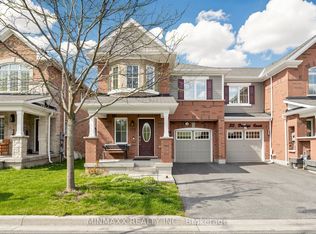 MLS ID #W13434972, MINMAXX REALTY INC.. TRREB
 - C$874,9994 bd4 ba-- sqft501 Buckeye Ct, Milton, ON L9E 1P3For SaleMLS ID #W13526612, ONE PERCENT REALTY LTD.. TRREB
- C$1,399,0005 bd4 ba-- sqft378 Malboeuf Ct, Milton, ON L9T 7Y3For SaleMLS ID #W13422916, RE/MAX CROSSROADS REALTY INC.. TRREB
- C$1,165,0004 bd4 ba-- sqft3151 Mintwood Cir, Oakville, ON L6H 0N9For SaleMLS ID #W13509906, REAL ONE REALTY INC.. TRREB
- C$1,149,0003 bd3 ba-- sqft388 Grindstone Trl, Oakville, ON L6H 0S1For SaleMLS ID #W13630722, AXIS REALTY BROKERAGE INC.. TRREB
- C$719,0002 bd3 ba-- sqft932 Sprague Pl, Milton, ON L9T 0K8For SaleMLS ID #W13592616, RE/MAX REALTY SPECIALISTS INC.. TRREB
- C$699,9992 bd2 ba-- sqft924 Burgess Gdns, Milton, ON L9T 0K8For SaleMLS ID #W13245604, RE/MAX REAL ESTATE CENTRE INC.. TRREB
- C$1,024,9003 bd4 ba-- sqft101 Huguenot Rd, Oakville, ON L6H 0M3For SaleMLS ID #W13633722, ROYAL LEPAGE FLOWER CITY REALTY. TRREB
- C$650,0003 bd2 ba-- sqft1573 Rose Way #111, Milton, ON L9E 1V8New ConstructionMLS ID #W13470722, BAY STREET GROUP INC.. TRREB
- C$650,0003 bd2 ba-- sqft1573 Rose Way #111, Milton, ON L9E 1V8For SaleMLS ID #W13470722, WANG, ROY . TRREB
- C$999,9003 bd3 ba-- sqft143 Toucan Trl, Oakville, ON L6H 0Y2For SaleMLS ID #W13541810, RIGHT AT HOME REALTY INC.. TRREB
- C$1,175,0006 bd4 ba-- sqft32 McKinnon Ave, Halton Hills, ON L7G 5H5For SaleMLS ID #W13595178, PROPERTY.CA INC.. TRREB
- C$1,050,0005 bd4 ba-- sqft3002 Preserve Dr Unit 25, Oakville, ON L6M 0V5For SaleMLS ID #W13631058, JDL REALTY INC.. TRREB
- C$1,199,9003 bd4 ba-- sqft3063 George Savage Ave, Oakville, ON L6M 0Y9For SaleMLS ID #W13577224, RE/MAX REAL ESTATE CENTRE INC.. TRREB
- C$1,299,0006 bd5 ba-- sqft180 Bonnie Braes Dr, Brampton, ON L6Y 5Y7For SaleMLS ID #W13461320, HOMELIFE/MIRACLE REALTY LTD. TRREB
- C$915,0003 bd4 ba-- sqft2280 Baronwood Dr #81, Oakville, ON L6M 4Z7For SaleMLS ID #W13665650, REAL BROKER ONTARIO LTD.. TRREB
- C$674,9002 bd2 ba-- sqft1589 Rose Way #119, Milton, ON L9E 1V8New ConstructionMLS ID #W13448534, The Realty Bulls. TRREB
