Welcome to this beautifully laid out 1,877 sq. ft. detached home in Milton's sought after Harrison neighbourhood. What truly stands out here is how well the layout supports everyday family living, offering the right balance of open shared spaces and quieter areas so everyone can spread out without feeling on top of each other.The main floor is anchored by a bright, open concept kitchen, breakfast area, and great room at the back of the home - the natural hub for busy mornings, family time, and relaxed evenings. The kitchen features a gas stove and large island, making it as functional as it is welcoming, while the separate dining area offers added flexibility for hosting holiday dinners or for everyday use. Hardwood flooring runs throughout the home, creating a clean, cohesive feel from room to room. At the front of the home, a dedicated office or additional living space provides valuable versatility. Whether you're working from home, helping with homework, setting up a play area, or simply looking for a quieter retreat away from the main living area, this layout gives you options that are not always easy to find in a home of this size. Upstairs, you'll find three generously sized bedrooms, including a spacious primary suite with his and hers closets and a 4-piece ensuite. The second floor laundry room adds everyday convenience exactly where it's needed most. The unfinished basement offers room to grow over time, whether you need additional storage, a home gym, or future living space tailored to your needs. Complete with a single car garage and located close to schools, parks, transit, and everyday amenities, this is a home that delivers both comfort and convenience in one of Milton's most established family-friendly communities.
For sale
C$1,049,000
325 Gleave Ter, Milton, ON L9T 8P1
3beds
3baths
Single Family Residence
Built in ----
3,022 Square Feet Lot
$-- Zestimate®
C$--/sqft
C$-- HOA
What's special
Bright open concept kitchenBreakfast areaSeparate dining areaSecond floor laundry roomSingle car garage
- 79 days |
- 12 |
- 2 |
Zillow last checked:
Listing updated:
Listed by:
Royal LePage Meadowtowne Realty Inc., Brokerage
Source: TRREB,MLS®#: W13043716 Originating MLS®#: Oakville, Milton & District Real Estate Board
Originating MLS®#: Oakville, Milton & District Real Estate BoardFacts & features
Interior
Bedrooms & bathrooms
- Bedrooms: 3
- Bathrooms: 3
Primary bedroom
- Level: Second
- Dimensions: 3.38 x 4.67
Bedroom 2
- Level: Second
- Dimensions: 3.4 x 3.61
Bedroom 3
- Level: Second
- Dimensions: 2.72 x 4.11
Breakfast
- Level: Main
- Dimensions: 3.38 x 3.56
Dining room
- Level: Main
- Dimensions: 4.52 x 3.4
Kitchen
- Level: Main
- Dimensions: 3.38 x 3.38
Laundry
- Level: Second
- Dimensions: 2.18 x 1.78
Living room
- Level: Main
- Dimensions: 4.6 x 3.38
Office
- Level: Main
- Dimensions: 2.95 x 3.02
Heating
- Forced Air, Gas
Cooling
- Central Air
Features
- Central Vacuum
- Basement: Full,Unfinished
- Has fireplace: No
Interior area
- Living area range: 1500-2000 null
Video & virtual tour
Property
Parking
- Total spaces: 2
- Parking features: Private, Garage Door Opener
- Has garage: Yes
Features
- Stories: 2
- Patio & porch: Porch
- Pool features: None
Lot
- Size: 3,022 Square Feet
- Features: Fenced Yard, Park, Public Transit, School
Details
- Parcel number: 249355262
Construction
Type & style
- Home type: SingleFamily
- Property subtype: Single Family Residence
Materials
- Brick
- Foundation: Poured Concrete
- Roof: Asphalt Shingle
Utilities & green energy
- Sewer: Sewer
Community & HOA
Location
- Region: Milton
Financial & listing details
- Annual tax amount: C$4,939
- Date on market: 4/25/2026
Royal LePage Meadowtowne Realty Inc., Brokerage
Royal LePage Meadowtowne Realty Inc., Brokerage
By pressing Contact Agent, you agree that the real estate professional identified above may call/text you about your search, which may involve use of automated means and pre-recorded/artificial voices. You don't need to consent as a condition of buying any property, goods, or services. Message/data rates may apply. You also agree to our Terms of Use. Zillow does not endorse any real estate professionals. We may share information about your recent and future site activity with your agent to help them understand what you're looking for in a home.
Price history
Price history is unavailable.
Public tax history
Tax history is unavailable.
Climate risks
Neighborhood: Harrison
Nearby schools
GreatSchools rating
No schools nearby
We couldn't find any schools near this home.
- C$1,089,9995 bd4 ba-- sqft1035 Savoline Blvd, Milton, ON L9T8P2For Sale
- C$3,2953 bd3 ba-- sqft1039 Savoline Blvd, Milton, ON L9T8P2For Rent

- C$1,499,9996 bd4 ba-- sqft1034 Savoline Blvd, Milton, ON L9T8P3For Sale
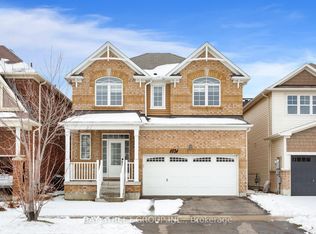
- C$1,049,0004 bd4 ba-- sqft1083 Savoline Blvd, Milton, ON L9T8N9For Sale

- C$--2 bd1 ba800 sqft335 Cedric Ter #2, Milton, ON L9T8P3Off Market
- C$3,0004 bd3 ba-- sqft1009 Savoline Blvd, Milton, ON L9T7B3For Rent
- C$860,0003 bd2 ba1.2k sqft285 Mortimer Cres, Milton, ON L9T8N6Sold
- C$999,9995 bd4 ba-- sqft1004 Savoline Blvd, Milton, ON L9T7T1For Sale
Similar homes
- C$1,049,9993 bd3 ba-- sqft871 Cahoun Ter, Milton, ON L9T 7S2For Sale
 MLS ID #W13531294, ROYAL LEPAGE MEADOWTOWNE REALTY. TRREB
 - C$1,149,0004 bd3 ba-- sqft1193 Knight Trl, Milton, ON L9T 5R9For Sale
 MLS ID #W13177090, ROYAL LEPAGE CREDIT VALLEY REAL ESTATE. TRREB
 - C$1,199,9995 bd4 ba-- sqft1218 Costigan Rd, Milton, ON L9T 6N8For Sale
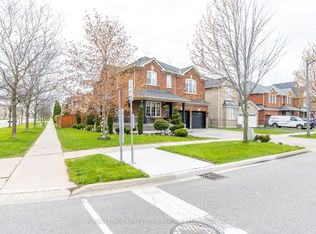 MLS ID #W13105898, ROYAL LEPAGE REAL ESTATE SERVICES LTD.. TRREB
 - C$1,149,0003 bd4 ba-- sqft6763 Dolmage Ct, Mississauga, ON L5N 4V9For Sale
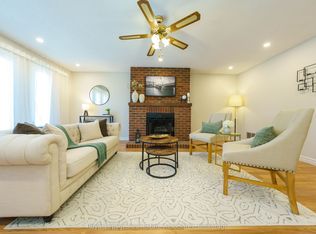 MLS ID #W13549474, Royal LePage Real Estate Associates. TRREB
 - C$999,9004 bd4 ba-- sqft7267 Windbreak Ct, Mississauga, ON L5N 6K6For SaleMLS ID #W13531950, REALTY ONE GROUP FLAGSHIP. TRREB
- C$1,029,9004 bd3 ba-- sqft1140 Avondale Dr, Oakville, ON L6H 5L3For SaleMLS ID #W13549772, RE/MAX ABOUTOWNE REALTY CORP.. TRREB
- C$1,199,0003 bd3 ba-- sqft3390 Chartrand Cres, Mississauga, ON L5L 4C4For SaleMLS ID #W13536810, ROYAL LEPAGE REAL ESTATE SERVICES LTD.. TRREB
- C$1,089,9003 bd2 ba-- sqft284 Rimmington Dr, Oakville, ON L6H 3N5For SaleMLS ID #W13066970, ROYAL LEPAGE REAL ESTATE SERVICES LTD.. TRREB
- C$1,099,0006 bd4 ba-- sqft8 Miracle Trl N, Brampton, ON L7A 0Y3For SaleMLS ID #W13538172, HOMELIFE SUPERSTARS REAL ESTATE LIMITED. TRREB
- C$1,050,0003 bd3 ba-- sqft250 Ellen Davidson Dr, Oakville, ON L6M 0V2For SaleMLS ID #W13207026, RE/MAX REALTY ENTERPRISES INC.. TRREB
- C$945,0003 bd3 ba-- sqft2256 Margot St, Oakville, ON L6H 3M7For SaleMLS ID #W13532934, Century 21 Miller Real Estate Ltd.. TRREB
- C$1,089,0005 bd3 ba-- sqft34 Killaloe Cres, Halton Hills, ON L7G 5N2For SaleMLS ID #W13489480, RE/MAX REALTY SPECIALISTS INC.. TRREB
- C$1,197,0004 bd3 ba-- sqft2 Olde Town Rd, Brampton, ON L6X 4V3For SaleMLS ID #W13540628, Royal LePage Real Estate Associates. TRREB
- C$999,0824 bd3 ba-- sqft82 Belmont Blvd, Halton Hills, ON L7G 6E7For SaleMLS ID #W13509278, ROYAL LEPAGE SIGNATURE REALTY. TRREB
- C$929,0004 bd4 ba-- sqft5361 Bullrush Dr, Mississauga, ON L5V 2C1For SaleMLS ID #W13546188, WEST-100 METRO VIEW REALTY LTD.. TRREB
- C$949,0003 bd3 ba-- sqft5624 Freshwater Dr, Mississauga, ON L5M 7N1For SaleMLS ID #W13417368, RE/MAX REALTY SPECIALISTS INC.. TRREB
- C$1,069,9003 bd3 ba-- sqft4055 Forest Run Ave S #54, Burlington, ON L7M 5B8For SaleMLS ID #W13519736, SUTTON GROUP - SUMMIT REALTY INC.. TRREB
- C$999,6004 bd3 ba-- sqft32 Orangeblossom Trl, Brampton, ON L6X 3B4For SaleMLS ID #W13513714, HOMELIFE MAPLE LEAF REALTY LTD.. TRREB
- C$1,119,9004 bd3 ba-- sqft14306 Argyll Rd, Halton Hills, ON L7G 5R3For SaleMLS ID #W13485366, Royal LePage Real Estate Associates. TRREB
- C$882,0004 bd3 ba-- sqft8 Amaranth Cres, Brampton, ON L7A 0L7For SaleMLS ID #W13545268, CENTURY 21 PROPERTY ZONE REALTY INC.. TRREB
- Ontario
- Halton Regional Municipality
- Milton
- L9T 8P1
- Harrison
- 325 Gleave Ter
Nearby cities
Nearby neighborhoods
Nearby zip codes
Other Milton Topics
