Welcome to 6763 Dolmage Court-a beautifully maintained detached home tucked away on a quiet, family-friendly cul-de-sac in sought-after Mississauga's Meadowvale neighbourhood. Situated on a rare pie-shaped lot, this move-in-ready home offers over 2,700 sq. ft. of finished living space, combining generous space, thoughtful updates, and an unbeatable location.The bright, functional layout features spacious living and dining rooms, an updated kitchen with stainless steel appliances, and a sun-filled breakfast area with a walk-out to a large deck, perfect for entertaining. Hardwood flooring, fresh paint (2026), and pot lights in the living, dining and family rooms (2026) add warmth and modern appeal.Upstairs, enjoy a spacious family room with a cozy fireplace, a generous primary retreat with his-and-hers closets and a private ensuite, plus two additional bedrooms and a beautifully renovated main bathroom. The finished basement offers a large recreation room, a full 4-piece bathroom, laundry area, cold cellar, and ample storage.The fully fenced backyard provides exceptional privacy and plenty of space for family gatherings, children, or pets.Top 5 Reasons (1). You'll Love Living Here: Quiet cul-de-sac on a rare pie-shaped lot; (2). Over 2,700 sq. ft. of finished living space; (3). Move-in ready with major updates including furnace (2024), A/C (2024), fresh paint and pot lights (2026); (4). Finished basement with full bathroom; (5). Prime Meadowvale location close to schools, parks, Meadowvale Town Centre, GO Transit, and Highways 401, 403 & 407. Vacant and available for immediate possession.
For sale
C$1,149,000
6763 Dolmage Ct, Mississauga, ON L5N 4V9
3beds
4baths
Single Family Residence
Built in ----
3,254 Square Feet Lot
$-- Zestimate®
C$--/sqft
C$-- HOA
What's special
Quiet family-friendly cul-de-sacRare pie-shaped lotBright functional layoutHardwood flooringBeautifully renovated main bathroomLaundry areaCold cellar
- 62 days
- 9
- 0
Zillow last checked:
Listing updated:
Listed by:
Royal LePage Real Estate Associates
Source: TRREB,MLS®#: W13549474 Originating MLS®#: Toronto Regional Real Estate Board
Originating MLS®#: Toronto Regional Real Estate BoardFacts & features
Interior
Bedrooms & bathrooms
- Bedrooms: 3
- Bathrooms: 4
Primary bedroom
- Level: Second
- Dimensions: 0 x 0
Bedroom 2
- Level: Second
- Dimensions: 0 x 0
Bedroom 3
- Level: Second
- Dimensions: 0 x 0
Bathroom
- Level: Second
- Dimensions: 0 x 0
Bathroom
- Level: Basement
- Dimensions: 0 x 0
Bathroom
- Level: Second
- Dimensions: 0 x 0
Breakfast
- Level: Main
- Dimensions: 0 x 0
Dining room
- Level: Main
- Dimensions: 0 x 0
Kitchen
- Level: Main
- Dimensions: 0 x 0
Laundry
- Level: Basement
- Dimensions: 0 x 0
Living room
- Level: Main
- Dimensions: 0 x 0
Other
- Level: Main
- Dimensions: 0 x 0
Recreation
- Level: Basement
- Dimensions: 0 x 0
Heating
- Forced Air, Gas
Cooling
- Central Air
Appliances
- Included: Water Heater
Features
- Flooring: Carpet Free
- Basement: Finished
- Has fireplace: No
Interior area
- Living area range: 1500-2000 null
Video & virtual tour
Property
Parking
- Total spaces: 4
- Parking features: Garage
- Has garage: Yes
Features
- Stories: 2
- Pool features: None
Lot
- Size: 3,254 Square Feet
Details
- Parcel number: 132440026
Construction
Type & style
- Home type: SingleFamily
- Property subtype: Single Family Residence
Materials
- Brick
- Foundation: Poured Concrete
- Roof: Asphalt Shingle
Utilities & green energy
- Sewer: Sewer
Community & HOA
Location
- Region: Mississauga
Financial & listing details
- Annual tax amount: C$5,913
- Date on market: 7/10/2026
Price history
Price history is unavailable.
Public tax history
Tax history is unavailable.
Climate risks
Neighborhood: Lisgar
Nearby schools
GreatSchools rating
No schools nearby
We couldn't find any schools near this home.


Similar homes
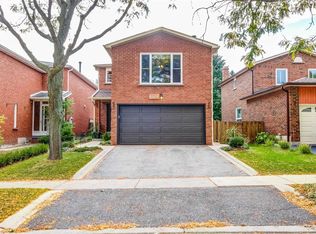
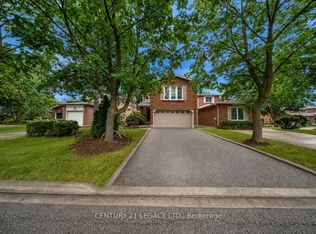
- C$1,198,9994 bd4 ba-- sqft7267 Windbreak Ct, Mississauga, ON L5N 6K6For Sale
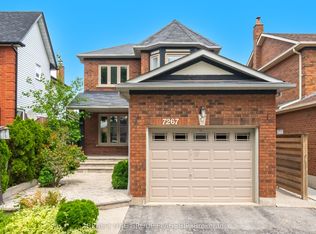 MLS ID #W13531950, REALTY ONE GROUP FLAGSHIP. TRREB
 - C$990,0003 bd4 ba-- sqft3377 Hargrove Rd, Mississauga, ON L5L 4E6For Sale
 MLS ID #W13758878, RE/MAX IMPERIAL REALTY INC.. TRREB
 - C$898,8006 bd4 ba-- sqft3074 Doyle St, Mississauga, ON L5M 0M9For Sale
 MLS ID #W13764130, ROYAL LEPAGE PEACELAND REALTY. TRREB
 - C$999,9993 bd4 ba-- sqft6037 Clover Ridge Cres, Mississauga, ON L5N 7B4For Sale
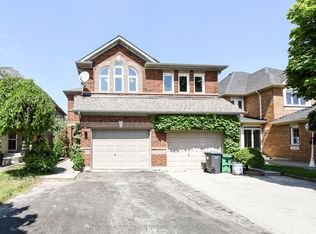 MLS ID #W13628564, ROYAL LEPAGE CERTIFIED REALTY. TRREB
