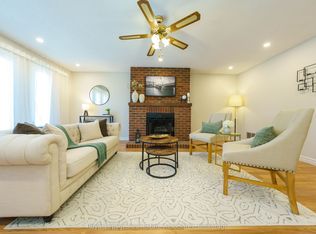
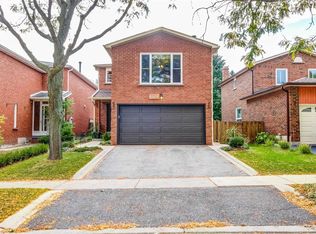
Welcome to this beautifully updated 3-bedroom, 4-bath detached home on a quiet, family-friendly court with no sidewalk. Surrounded by mature trees, this home features hardwood floors, California shutters, pot lights, and smooth ceilings throughout. The bright main level offers open-concept living and dining, a custom kitchen with granite countertops, breakfast bar, and walk-out to the private, landscaped backyard with a spacious deck. Upstairs you'll find a rare wood-burning fireplace in the cozy great room, a primary bedroom with walk-in closet and ensuite, plus two additional bedrooms and an updated bath. The finished basement includes a large rec room with built-in wet bar, 3-piece bath, laundry, cold cellar, and ample storage. Ideally located just minutes from top-rated schools, parks, Meadowvale Town Centre, GO Stations, major highways (401/403/407), transit, and everyday amenities. A fantastic opportunity for growing families in one of Mississauga's most desirable neighbourhoods!
For sale
C$1,133,000
6772 Dolmage Ct, Mississauga, ON L5N 4V9
3beds
4baths
Single Family Residence
Built in ----
3,051 Square Feet Lot
$-- Zestimate®
C$--/sqft
C$-- HOA
What's special
- 13 hours
- 0
- 0
Zillow last checked:
Listing updated:
Listed by:
CENTURY 21 LEGACY LTD.
Source: TRREB,MLS®#: W13729308 Originating MLS®#: Toronto Regional Real Estate Board
Originating MLS®#: Toronto Regional Real Estate BoardFacts & features
Interior
Bedrooms & bathrooms
- Bedrooms: 3
- Bathrooms: 4
Primary bedroom
- Level: Second
- Dimensions: 3.6 x 4.23
Bedroom 2
- Level: Second
- Dimensions: 3.72 x 3.54
Bedroom 3
- Level: Second
- Dimensions: 3.72 x 2.46
Bathroom
- Level: Second
- Dimensions: 1.96 x 0.9
Bathroom
- Level: Second
- Dimensions: 2.25 x 2.52
Dining room
- Level: Main
- Dimensions: 3.31 x 2.61
Family room
- Level: Main
- Dimensions: 4.48 x 3.75
Great room
- Level: Second
- Dimensions: 5.87 x 4.84
Kitchen
- Level: Main
- Dimensions: 5.76 x 3.02
Laundry
- Level: Basement
- Dimensions: 3.07 x 2.46
Other
- Level: Main
- Dimensions: 1.61 x 1.36
Recreation
- Level: Basement
- Dimensions: 5.43 x 3.18
Heating
- Forced Air, Gas
Cooling
- Central Air
Features
- Other
- Basement: Finished
- Has fireplace: Yes
Interior area
- Living area range: 1500-2000 null
Property
Parking
- Total spaces: 6
- Parking features: Private Double
- Has garage: Yes
Features
- Stories: 2
- Pool features: None
Lot
- Size: 3,051 Square Feet
- Features: Library, Park, Public Transit, Rec./Commun.Centre, School, Place Of Worship
Details
- Parcel number: 132440020
Construction
Type & style
- Home type: SingleFamily
- Property subtype: Single Family Residence
Materials
- Brick
- Foundation: Poured Concrete
- Roof: Asphalt Shingle
Utilities & green energy
- Sewer: Sewer
Community & HOA
Location
- Region: Mississauga
Financial & listing details
- Annual tax amount: C$6,560
- Date on market: 8/31/2026
Price history
Price history is unavailable.
Public tax history
Tax history is unavailable.
Climate risks
Neighborhood: Lisgar
Nearby schools
GreatSchools rating
No schools nearby
We couldn't find any schools near this home.


Similar homes
- C$1,259,0004 bd2 ba-- sqft6415 Dunray Ct, Mississauga, ON L5N 1E7For Sale
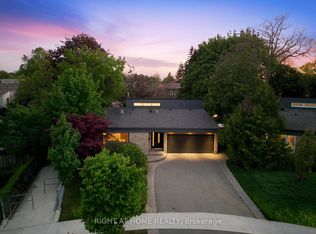 MLS ID #W13716832, RIGHT AT HOME REALTY INC.. TRREB
 - C$1,190,0003 bd4 ba-- sqft5522 Holbrook Rd, Mississauga, ON L5M 5G4For Sale
 MLS ID #W13673606, CENTURY 21 PERCY FULTON LTD.. TRREB
 - C$1,099,9994 bd4 ba-- sqft696 Caldwell Cres, Milton, ON L9T 0H6For Sale
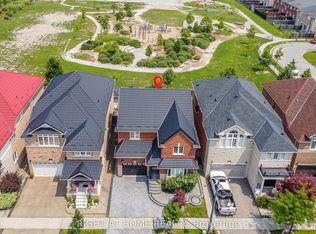 MLS ID #W13719596, RIGHT AT HOME REALTY INC.. TRREB
 - C$1,249,0005 bd4 ba-- sqft3152 Malham Gate, Mississauga, ON L5M 6K9For Sale
 MLS ID #W13704380, GET HOME REALTY INC.. TRREB
