Welcome to this beautifully designed freehold semi-detached home, perfectly situated on a serene cul-de-sac. The main floor features an elevated, wide great room with soaring 9-foot ceilings and six large windows dressed in custom California shutters, flooding the space with natural light.Designed for both comfort and versatility, the home offers 3 spacious bedrooms plus a flexible loft family room easily converted into a 4th bedroom, along with 3.5 baths. Enjoy a warm gas fireplace, generous living and dining areas, and a kitchen built for the home chef-boasting exceptional cabinet storage and expansive stone countertops.The primary retreat features dual custom closets and a private ensuite. Step outside to an oversized upper patio and a low-maintenance lawn made for outdoor living.Unbeatable Location: Steps to top-rated schools, Marie Curtis & Serson Parks, the library, Lake Ontario, Long Branch GO station, and easy QEW access.
For sale
C$999,000
1226 Azinger Ln, Mississauga, ON L5E 0A7
4beds
4baths
Single Family Residence
Built in ----
1,934 Square Feet Lot
$-- Zestimate®
C$--/sqft
C$-- HOA
What's special
Serene cul-de-sacElevated wide great roomNatural lightFlexible loft family roomWarm gas fireplaceExceptional cabinet storageExpansive stone countertops
- 14 hours |
- 11 |
- 0 |
Zillow last checked:
Listing updated:
Listed by:
PROPERTY.CA INC.
Source: TRREB,MLS®#: W13716278 Originating MLS®#: Toronto Regional Real Estate Board
Originating MLS®#: Toronto Regional Real Estate BoardFacts & features
Interior
Bedrooms & bathrooms
- Bedrooms: 4
- Bathrooms: 4
Primary bedroom
- Level: Second
- Dimensions: 5.18 x 3.85
Bedroom
- Level: Second
- Dimensions: 3.12 x 3.08
Bedroom
- Level: Lower
- Dimensions: 3.54 x 2.62
Dining room
- Level: Main
- Dimensions: 3.89 x 3.15
Family room
- Level: Third
- Dimensions: 4.85 x 3.14
Kitchen
- Level: Main
- Dimensions: 4.16 x 3.15
Living room
- Level: Main
- Dimensions: 4.57 x 3
Heating
- Forced Air, Gas
Cooling
- Central Air
Features
- ERV/HRV
- Basement: Finished
- Has fireplace: Yes
Interior area
- Living area range: 2000-2500 null
Video & virtual tour
Property
Parking
- Total spaces: 2
- Parking features: Front Yard Parking
- Has garage: Yes
Features
- Stories: 3
- Pool features: None
Lot
- Size: 1,934 Square Feet
- Features: Cul de Sac/Dead End, Library, Park
Details
- Parcel number: 134800503
Construction
Type & style
- Home type: SingleFamily
- Property subtype: Single Family Residence
Materials
- Brick, Stone
- Foundation: Concrete
- Roof: Asphalt Shingle
Utilities & green energy
- Sewer: Sewer
Community & HOA
Location
- Region: Mississauga
Financial & listing details
- Annual tax amount: C$7,637
- Date on market: 8/26/2026
Price history
Price history is unavailable.
Public tax history
Tax history is unavailable.
Climate risks
Neighborhood: Lakeview
Nearby schools
GreatSchools rating
No schools nearby
We couldn't find any schools near this home.
- C$--1 bd1 ba850 sqft1169 Haig Blvd #BASEMENT, Mississauga, ON L5E2M6Off Market
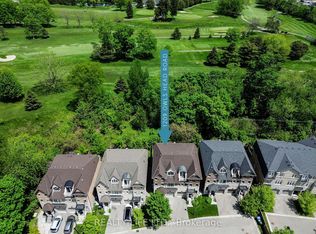
- C$1,349,9993 bd5 ba-- sqft1209 Owls Head Rd, Mississauga, ON L5E0A6For Sale
- C$3,9504 bd3 ba1.9k sqft1129 Haig Blvd UNIT 5, Mississauga, ON L5E2M6For Rent

- C$810,0002 bd1 ba-- sqft1141 Haig Blvd, Mississauga, ON L5E2M6For Sale

- C$928,0003 bd3 ba-- sqft1296 Woodhill Ct, Mississauga, ON L5E3H1For Sale
- C$1,769,0004 bd2 ba-- sqft1140 Halliday Ave, Mississauga, ON L5E1P9For Sale
- C$2,980,0006 bd6 ba-- sqft1088 Orchard Rd, Mississauga, ON L5E2N9For Sale
- C$899,0005 bd2 ba-- sqft1070 Pelham Ave, Mississauga, ON L5E1L2For Sale
Similar homes
- C$899,9904 bd2 ba-- sqft1568 Asgard Dr, Mississauga, ON L5E 2B9For Sale
 MLS ID #W13709582, RE/MAX REALTRON REALTY INC.. TRREB
 - C$999,0002 bd2 ba-- sqft1076 Dixie Rd, Mississauga, ON L5E 2P4For Sale
 MLS ID #W13224010, RE/MAX ULTIMATE REALTY INC.. TRREB
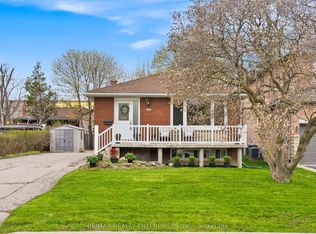
 - C$999,8993 bd2 ba-- sqft995 Garrard Ave, Mississauga, ON L5E 1L4For Sale
 MLS ID #W13248838, RE/MAX REALTY ENTERPRISES INC.. TRREB
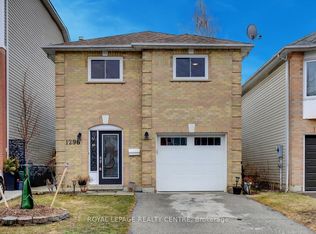
 - C$928,0003 bd3 ba-- sqft1296 Woodhill Ct, Mississauga, ON L5E 3H1For Sale
 MLS ID #W13607630, ROYAL LEPAGE REALTY CENTRE. TRREB
 - C$999,0004 bd3 ba-- sqft1400 Dixie Rd #1409, Mississauga, ON L5E 3E1For SaleMLS ID #W13633526, KELLER WILLIAMS REFERRED URBAN REALTY. TRREB
- C$999,8883 bd2 ba-- sqft1069 Alexandra Ave, Mississauga, ON L5E 2A1For SaleMLS ID #W13566152, Royal LePage Real Estate Associates. TRREB
- C$1,159,0003 bd2 ba-- sqft869 1st St, Mississauga, ON L5E 1A6For SaleMLS ID #W13700202, RE/MAX PROFESSIONALS INC.. TRREB
- C$1,198,0005 bd3 ba-- sqft1072 Orchard Rd, Mississauga, ON L5E 2N9For SaleMLS ID #W13517676, Royal LePage Real Estate Associates. TRREB
- C$899,0004 bd2 ba-- sqft1257 Alexandra Ave, Mississauga, ON L5E 2A7For SaleMLS ID #W13503142, SUTTON GROUP QUANTUM REALTY INC.. TRREB
- C$1,398,8005 bd5 ba-- sqft888 4th St, Mississauga, ON L5E 1J6For SaleMLS ID #W13707460, ROYAL LEPAGE TERREQUITY SW REALTY. TRREB
- C$799,0003 bd1 ba-- sqft1290 Strathy Ave, Mississauga, ON L5E 2K8For SaleMLS ID #W13690080, RIGHT AT HOME REALTY INC.. TRREB
- C$1,349,9993 bd5 ba-- sqft1209 Owls Head Rd, Mississauga, ON L5E 0A6For SaleMLS ID #W13678528, REALTY LIFE LTD.. TRREB
- C$999,8504 bd4 ba-- sqft656 Tupelo Ct, Mississauga, ON L5G 0C4For SaleMLS ID #W13558128, RE/MAX REALTY ENTERPRISES INC.. TRREB
- C$949,0003 bd2 ba-- sqft1142 Alexandra Ave, Mississauga, ON L5E 2A5For SaleMLS ID #W13222054, ROYAL LEPAGE SIGNATURE REALTY. TRREB
- C$1,049,0003 bd2 ba-- sqft1016 East Ave, Mississauga, ON L5E 1W8For SaleMLS ID #W13549298, SUTTON GROUP QUANTUM REALTY INC.. TRREB
- C$875,0002 bd2 ba-- sqft8 Villa Rd, Toronto, ON M8W 1M5For SaleMLS ID #W13700970, RE/MAX REALTRON REALTY INC.. TRREB
- C$899,9994 bd2 ba-- sqft1060 Claredale Rd, Mississauga, ON L5G 1T6For SaleMLS ID #W13592782, SUTTON GROUP ELITE REALTY INC.. TRREB
- C$1,099,0004 bd2 ba-- sqft873 6th St, Mississauga, ON L5E 1N5For SaleMLS ID #W13060600, ROYAL LEPAGE REAL ESTATE SERVICES LTD.. TRREB
- C$999,9993 bd1 ba-- sqft2 Foch Ave, Toronto, ON M8W 3W8For SaleMLS ID #W13527996, NEW ERA REAL ESTATE. TRREB
- C$1,150,0005 bd3 ba-- sqft1600 Boxwood Way, Mississauga, ON L5E 2Y1For SaleMLS ID #W13660610, RIGHT AT HOME REALTY INC.. TRREB
