Premium 72 x 101 ft lot in sought-after Lakeview - a rare offering with Income Potential. Spacious 4+1 bedroom sidesplit, approximately 2,000 sq ft of finished space. Brand new roof (April 2026). Ideal for large or multi-generational families! Main House: Bright and spacious 4-bedrooms with 2 bathrooms, including an updated main floor washroom with new stand-up shower. Sun-filled living and dining rooms, family-sized kitchen, and hardwood throughout, newer front door, and owned furnace & hot water tank - no equipment rentals. Attached 2-car garage plus private driveway with parking for 6. Accessory Unit: Self-contained suite with its own kitchen, bedroom, and fully renovated bathroom. Currently tenanted at $1,800/month on a month-to-month lease with excellent tenants willing to stay - live in the main house and offset your mortgage, or hold as a turn-key investment. Unbeatable location at Dixie & QEW - just 20 minutes to Downtown Toronto, minutes to Sherway Gardens Mall, GO Transit, and the Lakeview Village waterfront development. High-ranking school district with an abundance of parks, trails, and outdoor amenities for the whole family. Move in, invest, or renovate to match the street's top sales!
For sale
C$999,999
1600 Boxwood Way, Mississauga, ON L5E 2Y1
5beds
3baths
Single Family Residence
Built in ----
7,272 Square Feet Lot
$-- Zestimate®
C$--/sqft
C$-- HOA
What's special
Brand new roofFamily-sized kitchenHardwood throughout
- 3 hours |
- 2 |
- 0 |
Zillow last checked:
Listing updated:
Listed by:
RIGHT AT HOME REALTY INC.
Source: TRREB,MLS®#: W13660610 Originating MLS®#: Toronto Regional Real Estate Board
Originating MLS®#: Toronto Regional Real Estate BoardFacts & features
Interior
Bedrooms & bathrooms
- Bedrooms: 5
- Bathrooms: 3
Primary bedroom
- Description: Primary Bedroom
- Level: Second
- Area: 13.05 Square Meters
- Area source: Other
- Dimensions: 3.86 x 3.38
Primary bedroom
- Description: Primary Bedroom
- Level: Second
- Area: 20.11 Square Meters
- Area source: Other
- Dimensions: 4.80 x 4.19
Bedroom 2
- Description: Bedroom 2
- Level: Second
- Area: 11.05 Square Meters
- Area source: Other
- Dimensions: 3.99 x 2.77
Bedroom 3
- Description: Bedroom 3
- Level: Second
- Area: 13.72 Square Meters
- Area source: Other
- Dimensions: 4.47 x 3.07
Bedroom 4
- Description: Bedroom 4
- Level: Second
- Area: 11.18 Square Meters
- Area source: Other
- Dimensions: 4.11 x 2.72
Dining room
- Description: Dining Room
- Level: Main
- Area: 7.39 Square Meters
- Area source: Other
- Dimensions: 3.73 x 1.98
Dining room
- Description: Dining Room
- Level: Main
- Area: 9.08 Square Meters
- Area source: Other
- Dimensions: 3.40 x 2.67
Kitchen
- Description: Kitchen
- Level: Main
- Area: 13.42 Square Meters
- Area source: Other
- Dimensions: 4.37 x 3.07
Kitchen
- Description: Kitchen
- Level: Main
- Area: 6.05 Square Meters
- Area source: Other
- Dimensions: 2.46 x 2.46
Living room
- Description: Living Room
- Level: Main
- Area: 17.83 Square Meters
- Area source: Other
- Dimensions: 5.08 x 3.51
Living room
- Description: Living Room
- Level: Main
- Area: 11.07 Square Meters
- Area source: Other
- Dimensions: 3.48 x 3.18
Heating
- Forced Air, Gas
Cooling
- Central Air
Features
- Flooring: Accessory Apartment
- Basement: Finished
- Has fireplace: Yes
Interior area
- Living area range: 1500-2000 null
Property
Parking
- Total spaces: 8
- Parking features: Private
- Has attached garage: Yes
Features
- Pool features: None
Lot
- Size: 7,272 Square Feet
Details
- Parcel number: 134810086
Construction
Type & style
- Home type: SingleFamily
- Property subtype: Single Family Residence
Materials
- Brick
- Foundation: Concrete Block
- Roof: Asphalt Shingle
Utilities & green energy
- Sewer: Sewer
Community & HOA
Location
- Region: Mississauga
Financial & listing details
- Annual tax amount: C$7,876
- Date on market: 8/11/2026
Price history
Price history is unavailable.
Public tax history
Tax history is unavailable.
Climate risks
Neighborhood: Lakeview
Nearby schools
GreatSchools rating
No schools nearby
We couldn't find any schools near this home.
- C$1,299,9004 bd3 ba-- sqft1563 Brentano Blvd, Mississauga, ON L4X1A5For Sale

- C$---- bd-- ba-- sqft2046 Family Cres, Mississauga, ON L4X1G6Off Market
- C$3,998,0005 bd7 ba-- sqft1750 Lincolnshire Blvd, Mississauga, ON L5E2S7For Sale

- C$1,349,0005 bd4 ba-- sqft1594 Sunnycove Dr, Mississauga, ON L4X1B5For Sale
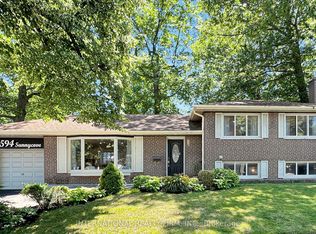
- C$1,389,0004 bd2 ba-- sqft1570 Park Royale Blvd, Mississauga, ON L5E2Z4For Sale
- C$2,2502 bd1 ba-- sqft1469 Brentano Blvd, Mississauga, ON L4X1A2For Rent
- C$1,489,0004 bd2 ba-- sqft1603 Lincolnshire Blvd, Mississauga, ON L5E2S8For Sale
- C$2,400,0004 bd7 ba-- sqft1621 Skyline Dr, Mississauga, ON L5E2W9For Sale
Similar homes
- C$998,0003 bd2 ba-- sqft1544 Alexandra Blvd, Mississauga, ON L5E 2B6For Sale
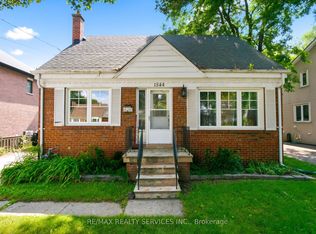 MLS ID #W13649610, RE/MAX REALTY SERVICES INC.. TRREB
 - C$999,9993 bd3 ba1k sqft7 Putney Rd, Toronto, ON M8W 2K6For Sale
 MLS ID #40853839, Raj Pujar, Broker, ROYAL LEPAGE SIGNATURE REALTY. ITSO
 - C$1,489,0004 bd2 ba-- sqft1603 Lincolnshire Blvd, Mississauga, ON L5E 2S8For Sale
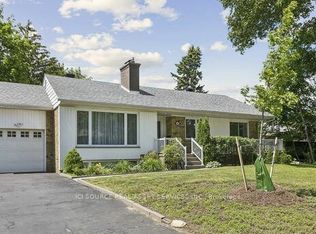 MLS ID #W13656210, ICI SOURCE REAL ASSET SERVICES INC.. TRREB
 - C$899,0005 bd2 ba-- sqft1070 Pelham Ave, Mississauga, ON L5E 1L2For Sale
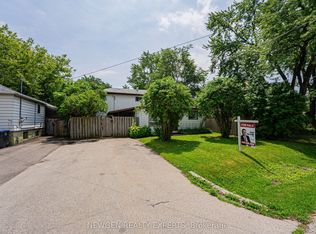 MLS ID #W13638712, NEWGEN REALTY EXPERTS. TRREB
 - C$1,148,0004 bd2 ba1.3k sqft1571 Muir Rd, Mississauga, ON L5E 2J3For SaleMLS ID #40853487, Linda Pinizzotto, Salesperson, RE/MAX REALTY ENTERPRISES INC. ITSO
- C$999,0002 bd2 ba-- sqft1076 Dixie Rd, Mississauga, ON L5E 2P4For SaleMLS ID #W13224010, RE/MAX ULTIMATE REALTY INC.. TRREB
- C$999,0004 bd3 ba-- sqft1400 Dixie Rd #1409, Mississauga, ON L5E 3E1For SaleMLS ID #W13633526, KELLER WILLIAMS REFERRED URBAN REALTY. TRREB
- C$1,145,0004 bd2 ba-- sqft1639 Sunnycove Dr, Mississauga, ON L4X 1B6For SaleMLS ID #W13239538, ROYAL LEPAGE CERTIFIED REALTY. TRREB
- C$1,299,9004 bd3 ba-- sqft1563 Brentano Blvd, Mississauga, ON L4X 1A5For SaleMLS ID #W13531148, BETTER HOMES AND GARDENS REAL ESTATE SIGNATURE SERVICE. TRREB
- C$999,8993 bd2 ba-- sqft995 Garrard Ave, Mississauga, ON L5E 1L4For SaleMLS ID #W13248838, RE/MAX REALTY ENTERPRISES INC.. TRREB
- C$---- bd-- ba-- sqft1568 Asgard Dr, Mississauga, ON L5E 2B9Off Market
- C$1,075,0004 bd2 ba-- sqft3084 Constitution Blvd, Mississauga, ON L4Y 2Z2For SaleMLS ID #W13537150, RE/MAX ESCARPMENT REALTY INC.. TRREB
- C$928,0003 bd3 ba-- sqft1296 Woodhill Ct, Mississauga, ON L5E 3H1For SaleMLS ID #W13607630, ROYAL LEPAGE REALTY CENTRE. TRREB
- C$1,198,0005 bd3 ba-- sqft1072 Orchard Rd, Mississauga, ON L5E 2N9For SaleMLS ID #W13517676, Royal LePage Real Estate Associates. TRREB
- C$899,0004 bd2 ba-- sqft1257 Alexandra Ave, Mississauga, ON L5E 2A7For SaleMLS ID #W13503142, SUTTON GROUP QUANTUM REALTY INC.. TRREB
- C$810,0002 bd1 ba-- sqft1141 Haig Blvd, Mississauga, ON L5E 2M6For SaleMLS ID #W13639812, EXP REALTY. TRREB
- C$1,055,0003 bd2 ba-- sqft11 Chelsea Dr, Toronto, ON M8W 4R5For SaleMLS ID #W13235716, SAGE REAL ESTATE LIMITED. TRREB
- C$955,0004 bd3 ba-- sqft165 Thirtieth St, Toronto, ON M8W 3C3For SaleMLS ID #W13529676, SKILL REALTY INC.. TRREB
- C$1,199,9994 bd2 ba1.2k sqft1159 Greening Ave, Mississauga, ON L4Y 1H3For SaleMLS ID #40848406, Brooke Hicks, Broker, Royal LePage Burloak Real Estate Services. ITSO
- C$1,349,0005 bd4 ba-- sqft1594 Sunnycove Dr, Mississauga, ON L4X 1B5For SaleMLS ID #W13536244, INTERNATIONAL REALTY FIRM, INC.. TRREB
