Welcome To This Warm And Inviting 4-Bedroom Detached Home In The Heart Of Old Meadowvale Village, A Community Known For Its Charm And Family-Friendly Atmosphere. From The Moment You Arrive, The Cozy Front Porch And Beautifully Landscaped Exterior Create A Sense Of Comfort And Pride Of Ownership. Inside, The Home Offers A Thoughtfully Designed Layout Perfect For Everyday Living And Meaningful Gatherings. The Family Room, Complete With A Charming Two-Way Fireplace, Overlooks The Backyard And Fills The Space With Warmth And Natural Light. The Family-Sized Kitchen Features Stainless Steel Appliances And A Convenient Servery, Making It Ideal For Preparing Meals And Hosting Loved Ones. Spacious Bedrooms Designed For Rest And Relaxation, Including A Peaceful Primary Retreat With Its Own Sitting Area-Your Private Escape At The End Of The Day. The Main Bathroom Has Been Tastefully Upgraded, Adding A Fresh And Modern Touch. The Finished Basement With Two Above-Grade Windows Adds Even More Versatile Living Space, Complete With A Convenient 2-Piece Bathroom-Perfect For Family Movie Nights, A Play Area, Or A Comfortable Guest Setup. New Broadloom On The Staircase Adds Comfort And A Fresh Updated Feel, While Some Windows Have Been Replaced For Added Efficiency And Peace Of Mind. Step Outside To Your Custom Deck, A Wonderful Spot For Summer Barbecues Or Quiet Morning Coffee. Located Directly Across From A Park, This Home Offers Beautiful Views And A Connection To Nature That Truly Enhances Everyday Living. Professional staging has been removed; photos reflect the home when staged.
Under contract
C$1,289,000
6960 Historic Trl, Mississauga, ON L5W 1C2
4beds
4baths
Single Family Residence
Built in ----
4,767 Square Feet Lot
$-- Zestimate®
C$--/sqft
C$-- HOA
What's special
- 56 days
- 20
- 2
Zillow last checked:
Listing updated:
Listed by:
RE/MAX REALTY SPECIALISTS INC.
Source: TRREB,MLS®#: W13687168 Originating MLS®#: Toronto Regional Real Estate Board
Originating MLS®#: Toronto Regional Real Estate BoardFacts & features
Interior
Bedrooms & bathrooms
- Bedrooms: 4
- Bathrooms: 4
Primary bedroom
- Level: Second
- Dimensions: 4.06 x 4.37
Bedroom 2
- Level: Second
- Dimensions: 3.2 x 3.35
Bedroom 3
- Level: Second
- Dimensions: 3.71 x 3.05
Bedroom 4
- Level: Second
- Dimensions: 3.81 x 3.35
Breakfast
- Level: Main
- Dimensions: 3.81 x 3.66
Dining room
- Level: Main
- Dimensions: 6.1 x 3.66
Family room
- Level: Main
- Dimensions: 4.42 x 4.27
Kitchen
- Level: Main
- Dimensions: 4.27 x 3.35
Living room
- Level: Main
- Dimensions: 6.1 x 3.66
Recreation
- Level: Basement
- Dimensions: 8 x 7.98
Other
- Level: Second
- Dimensions: 3.76 x 3.76
Heating
- Forced Air, Gas
Cooling
- Central Air
Appliances
- Included: Water Heater
Features
- Central Vacuum
- Basement: Finished
- Has fireplace: Yes
- Fireplace features: Natural Gas
Interior area
- Living area range: 2000-2500 null
Video & virtual tour
Property
Parking
- Total spaces: 4
- Parking features: Private Double, Garage Door Opener
- Has garage: Yes
Features
- Stories: 2
- Patio & porch: Deck, Porch
- Exterior features: Landscaped
- Pool features: None
- Has view: Yes
- View description: Park/Greenbelt
Lot
- Size: 4,767 Square Feet
- Features: Golf, Greenbelt/Conservation, Park, Public Transit, River/Stream, School
Details
- Parcel number: 132150108
Construction
Type & style
- Home type: SingleFamily
- Property subtype: Single Family Residence
Materials
- Brick, Other
- Foundation: Unknown
- Roof: Asphalt Shingle
Utilities & green energy
- Sewer: Sewer
Community & HOA
Community
- Security: Carbon Monoxide Detector(s), Smoke Detector(s)
Location
- Region: Mississauga
Financial & listing details
- Annual tax amount: C$8,115
- Date on market: 8/18/2026
Price history
Price history is unavailable.
Public tax history
Tax history is unavailable.
Climate risks
Neighborhood: Meadowvale Village
Nearby schools
GreatSchools rating
No schools nearby
We couldn't find any schools near this home.
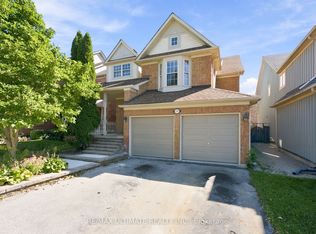
- C$1,299,9994 bd3 ba-- sqft6926 Early Settler Row, Mississauga, ON L5W1C1For Sale
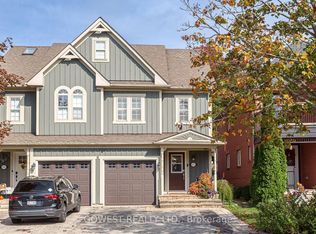
- C$799,9004 bd4 ba-- sqft6879 Postmaster Rdg, Mississauga, ON L5W1C5For Sale
- C$920,0003 bd3 ba-- sqft1104 Carding Mill Pl, Mississauga, ON L5W1C4For Sale

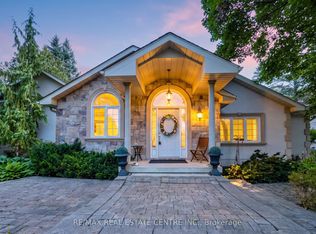
- C$2,995,0003 bd3 ba-- sqft6961 2nd Line W, Mississauga, ON L5W1A1For Sale
Similar homes
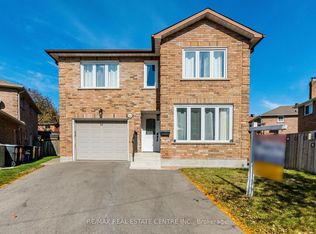
- C$1,299,0004 bd4 ba-- sqft1153 Deer Run, Mississauga, ON L5C 3S3For Sale
 MLS ID #W13872090, RE/MAX REAL ESTATE CENTRE INC.. TRREB
 - C$1,348,0006 bd4 ba-- sqft6348 Newcombe Dr, Mississauga, ON L5V 2G5For Sale
 MLS ID #W13792128, GLOBAL BRICKS EXECUTIVE HOMES REALTY. TRREB
 - C$1,199,9004 bd4 ba-- sqft2485 Strathmore Cres N, Mississauga, ON L5M 5K9For Sale
 MLS ID #W13787758, RE/MAX REAL ESTATE CENTRE INC.. TRREB
 - C$1,230,0005 bd4 ba-- sqft329 Kingsbridge Garden Cir, Mississauga, ON L5R 1K9For Sale
 MLS ID #W13831486, RE/MAX HALLMARK REALTY LTD.. TRREB
