Welcome to this beautifully maintained 3-bedroom, 3-bathroom bungalow nestled on an exceptional 99.94 ft x 214.39 ft lot on the exclusive and highly sought-after Second Line West in Mississauga. Surrounded by mature trees and lush greenery, this oversized property offers a peaceful, almost countryside feel right in the heart of the city.The bright and spacious layout features a combined family room and kitchen, creating a warm and inviting space for everyday living and entertaining. Generously sized bedrooms provide plenty of comfort, while the primary bedroom features a luxurious 5-piece ensuite and a walkout to the large deck, perfect for enjoying the expansive backyard and tranquil surroundings.The home also offers a versatile finished lower level, ideal for extended family, guests, a home office, recreation, or entertainment. With a two-car garage, ample driveway parking, a private yard, and an exceptionally large lot, there is plenty of space for families to enjoy both indoors and outdoors.Located close to Meadowvale Conservation Area, major highways, schools, parks, shopping, public transit, and everyday amenities, this property offers an outstanding combination of space, privacy, convenience, and location.An exceptional opportunity to own a spacious bungalow on a premium oversized lot in one of Mississauga's most desirable and convenient communities. Don't miss it!
For sale
C$2,995,000
6961 2nd Line W, Mississauga, ON L5W 1A1
3beds
3baths
Single Family Residence
Built in ----
0.49 Acres Lot
$-- Zestimate®
C$--/sqft
C$-- HOA
What's special
Oversized propertyBright and spacious layoutGenerously sized bedroomsLarge deckVersatile finished lower levelTwo-car garageAmple driveway parking
- 54 days
- 17
- 0
Zillow last checked:
Listing updated:
Listed by:
RE/MAX REAL ESTATE CENTRE INC.
Source: TRREB,MLS®#: W13693060 Originating MLS®#: Toronto Regional Real Estate Board
Originating MLS®#: Toronto Regional Real Estate BoardFacts & features
Interior
Bedrooms & bathrooms
- Bedrooms: 3
- Bathrooms: 3
Primary bedroom
- Level: Main
- Dimensions: 4.57 x 4.75
Bedroom 2
- Level: Main
- Dimensions: 3.33 x 4.57
Bedroom 3
- Level: Main
- Dimensions: 3.05 x 3.66
Kitchen
- Level: Main
- Dimensions: 3.05 x 5.49
Living room
- Level: Main
- Dimensions: 8.51 x 3.66
Office
- Level: Main
- Dimensions: 2.44 x 2.13
Recreation
- Level: Basement
- Dimensions: 8.69 x 6.78
Heating
- Forced Air, Gas
Cooling
- Central Air
Features
- Other
- Basement: Finished
- Has fireplace: Yes
Interior area
- Living area range: 1500-2000 null
Video & virtual tour
Property
Parking
- Total spaces: 6
- Parking features: Private
- Has garage: Yes
Features
- Pool features: None
- Has view: Yes
- View description: Clear
- Waterfront features: None
Lot
- Size: 0.49 Acres
- Features: Greenbelt/Conservation, School
Details
- Parcel number: 132130465
Construction
Type & style
- Home type: SingleFamily
- Architectural style: Bungalow
- Property subtype: Single Family Residence
Materials
- Board & Batten
- Foundation: Poured Concrete
- Roof: Asphalt Shingle
Utilities & green energy
- Sewer: Sewer
Community & HOA
Location
- Region: Mississauga
Financial & listing details
- Annual tax amount: C$9,512
- Date on market: 8/19/2026
Price history
Price history is unavailable.
Public tax history
Tax history is unavailable.
Climate risks
Neighborhood: Meadowvale Village
Nearby schools
GreatSchools rating
No schools nearby
We couldn't find any schools near this home.
Similar homes
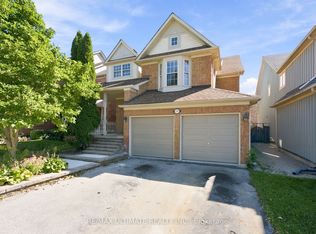
- C$2,999,0005 bd6 ba-- sqft7089 2nd Line W, Mississauga, ON L5W 1A1New Construction
 MLS ID #W13584252, FOREST HILL REAL ESTATE INC.. TRREB
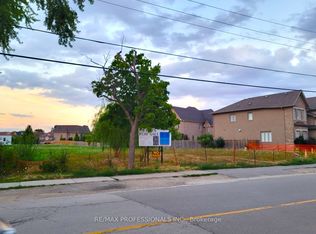
 - C$1,599,9003 bd3 ba-- sqft7135 Pond St, Mississauga, ON L5W 1A1For Sale
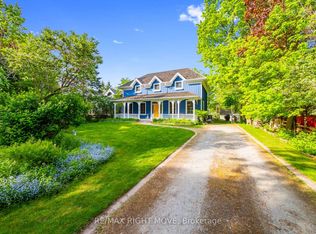 MLS ID #W13707974, RE/MAX RIGHT MOVE. TRREB
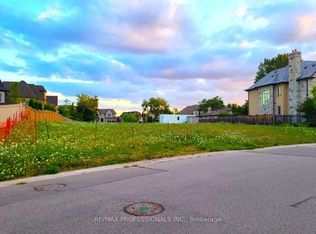
 - C$3,198,0004 bd5 ba-- sqft94 Vista Blvd, Mississauga, ON L5M 1V9For Sale
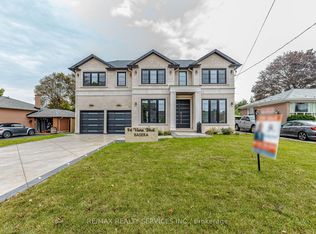 MLS ID #W13859760, RE/MAX REALTY SERVICES INC.. TRREB
 - C$2,900,0005 bd4 ba-- sqft7895 Creditview Rd, Brampton, ON L6Y 0G6For Sale
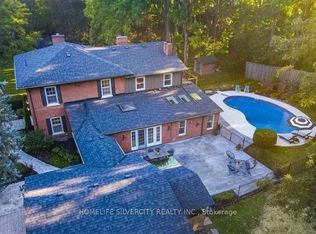 MLS ID #W13852058, HOMELIFE SILVERCITY REALTY INC.. TRREB
