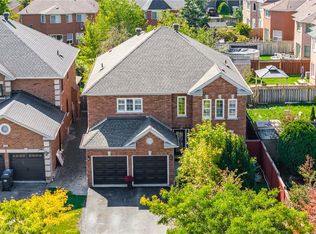
Welcome To This Exceptional Detached Executive Home In One Of Mississauga's Most Sought-After Communities, Just Steps To The Credit River Trails. Situated On A Premium 54' X 110' Lot, This Home Features A Fully Finished Walkout Basement, Double-Car Garage, And Parking For Up To 11 Vehicles. A Grand Foyer With Soaring 16.5 Ft Ceilings Welcomes You To The Spacious Formal Living, Dining, Family Room, A Den And A Spacious Eat-In Kitchen. Enjoy Two Walkout Decks From The Kitchen And Living Room Overlooking The Beautiful Garden. The Upper Level Offers 4 Bedrooms, Including A Spacious Primary Room With Stylish 5pc Ensuite. Flooded With Natural Light, The Walkout Basement Featuring: 1 Large Bedroom, 4pc Washroom, Den, Spacious Recreation Room. Enjoy A Tranquil Backyard Oasis With A Custom Stone Patio And Beautiful Perennial Garden. Close To Top-Rated Schools, Shopping, Parks, Restaurants And Major Highways. A Rare Opportunity To Own An Executive Home That Perfectly Blends Space, Comfort And Convenience.
For sale
C$1,896,638
5680 Oldcastle Cres, Mississauga, ON L5M 4X5
5beds
4baths
Single Family Residence
Built in ----
5,949 Square Feet Lot
$-- Zestimate®
C$--/sqft
C$-- HOA
What's special
Fully finished walkout basementDouble-car garageSpacious eat-in kitchenOverlooking the beautiful gardenFlooded with natural lightBeautiful perennial garden
- 4 days
- 19
- 0
Zillow last checked:
Listing updated:
Listed by:
ROYAL LEPAGE REALTY CENTRE
Source: TRREB,MLS®#: W13879908 Originating MLS®#: Toronto Regional Real Estate Board
Originating MLS®#: Toronto Regional Real Estate BoardFacts & features
Interior
Bedrooms & bathrooms
- Bedrooms: 5
- Bathrooms: 4
Heating
- Forced Air, Gas
Cooling
- Central Air
Appliances
- Included: Water Heater
Features
- Central Vacuum
- Basement: Finished with Walk-Out
- Has fireplace: Yes
- Fireplace features: Wood Burning Stove
Interior area
- Living area range: 3000-3500 null
Video & virtual tour
Property
Parking
- Total spaces: 11
- Parking features: Private, Garage Door Opener
- Has garage: Yes
Features
- Stories: 2
- Patio & porch: Patio
- Exterior features: Landscaped
- Pool features: None
Lot
- Size: 5,949 Square Feet
- Features: Library, Park, Public Transit, Rec./Commun.Centre, River/Stream, School
Details
- Parcel number: 131990445
Construction
Type & style
- Home type: SingleFamily
- Property subtype: Single Family Residence
Materials
- Brick
- Foundation: Unknown
- Roof: Shingle
Utilities & green energy
- Sewer: Sewer
Community & HOA
Location
- Region: Mississauga
Financial & listing details
- Annual tax amount: C$10,465
- Date on market: 10/9/2026
Price history
Price history is unavailable.
Public tax history
Tax history is unavailable.
Climate risks
Neighborhood: East Credit
Nearby schools
GreatSchools rating
No schools nearby
We couldn't find any schools near this home.
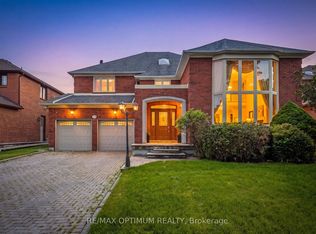
- C$2,3003 bd1 ba-- sqft5687 Goldenbrook Dr #BASEMENT, Mississauga, ON L5M3W5For Rent

- C$2,199,9008 bd5 ba-- sqft5859 Riverside Pl, Mississauga, ON L5M4X1For Sale
- C$--2 bd1 ba1.3k sqft1490 Stillriver Cres #2, Mississauga, ON L5M3V5Off Market
- C$1,049,9004 bd2 ba2.3k sqft41 Mill St, Mississauga, ON L5M1Y3For Sale

Similar homes
- C$2,199,9006 bd5 ba2.7k sqft52 Joymar Dr, Mississauga, ON L5M 1E9For Sale
 MLS ID #40867014, Michael Phinney, Salesperson, Royal LePage Real Estate Services Phinney Real Estate. ITSO
 - C$1,999,0005 bd3 ba-- sqft176 Wyndham St, Mississauga, ON L5M 1N5For Sale
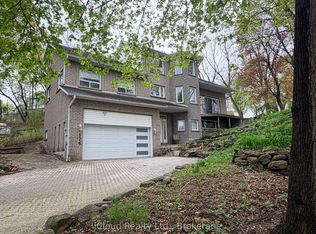 MLS ID #W13840132, iCloud Realty Ltd.. TRREB
 - C$1,950,0004 bd5 ba-- sqft1692 Baymill Ct, Mississauga, ON L5M 4M5For Sale
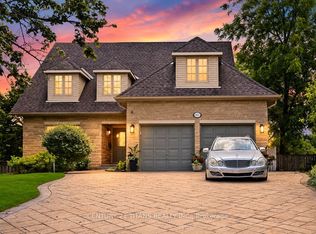 MLS ID #W13673726, CENTURY 21 TITANS REALTY INC.. TRREB
 - C$1,699,9004 bd5 ba3.4k sqft5892 Glen Erin Dr, Mississauga, ON L5M 5K4For Sale
 MLS ID #40870015, Stacey Robinson, Salesperson, Royal LePage Realty Plus Oakville Ltd.. ITSO
