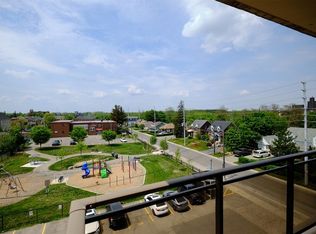
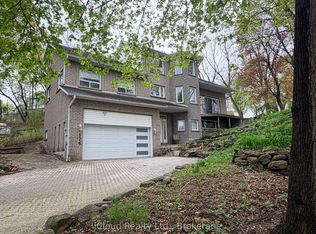
Timeless charm and exceptional versatility in the heart of Streetsville. Welcome to 32 Main Street, a distinctive home offering a classic centre-hall layout with separate living and dining rooms, a main-floor den and three bedrooms on the second floor. A self-contained one-bedroom apartment above the two-car garage features its own separate entrance and kitchen, providing flexibility for extended family or potential rental use. Direct access to the garage and apartment adds everyday convenience. Listed as STR-TR5 zoning, with potential home-based business opportunities subject to confirmation of permitted uses and municipal requirements. Set within Streetsville's charming heritage neighbourhood, close to village shops, cafés, restaurants, parks, the library and GO Transit, this unique property brings together character, convenience and possibilities. This home is being sold in "as in" condition.
For sale
C$479,880
32 Main St, Mississauga, ON L5M 1X6
4beds
3baths
Single Family Residence
Built in ----
6,210 Square Feet Lot
$-- Zestimate®
C$--/sqft
C$-- HOA
What's special
Classic centre-hall layoutMain-floor denTwo-car garage
- 14 hours
- 116
- 8
Zillow last checked:
Listing updated:
Listed by:
RARE REAL ESTATE
Source: TRREB,MLS®#: W14004304 Originating MLS®#: Toronto Regional Real Estate Board
Originating MLS®#: Toronto Regional Real Estate BoardFacts & features
Interior
Bedrooms & bathrooms
- Bedrooms: 4
- Bathrooms: 3
Primary bedroom
- Description: Primary Bedroom
- Level: Second
- Area: 11.9 Square Meters
- Area source: Other
- Dimensions: 3.50 x 3.40
Bedroom 2
- Description: Bedroom 2
- Level: Second
- Area: 9.92 Square Meters
- Area source: Other
- Dimensions: 3.20 x 3.10
Bedroom 3
- Description: Bedroom 3
- Level: Second
- Area: 8.37 Square Meters
- Area source: Other
- Dimensions: 3.10 x 2.70
Bedroom 4
- Description: Bedroom 4
- Level: Upper
- Area: 15.13 Square Meters
- Area source: Other
- Dimensions: 4.09 x 3.70
Den
- Description: Den
- Level: Ground
- Area: 7.8 Square Meters
- Area source: Other
- Dimensions: 3.00 x 2.60
Dining room
- Description: Dining Room
- Level: Ground
- Area: 11.9 Square Meters
- Area source: Other
- Dimensions: 3.50 x 3.40
Game room
- Description: Game Room
- Level: Basement
- Area: 0 Square Meters
- Area source: Other
Kitchen
- Description: Kitchen
- Level: Ground
- Area: 8.05 Square Meters
- Area source: Other
- Dimensions: 3.50 x 2.30
Kitchen
- Description: Kitchen
- Level: Upper
- Area: 7.02 Square Meters
- Area source: Other
- Dimensions: 2.60 x 2.70
Living room
- Description: Living Room
- Level: Ground
- Area: 14.9 Square Meters
- Area source: Other
- Dimensions: 4.90 x 3.04
Living room
- Description: Living Room
- Level: Upper
- Area: 16.65 Square Meters
- Area source: Other
- Dimensions: 4.50 x 3.70
Heating
- Forced Air, Gas
Cooling
- None
Features
- None
- Basement: Separate Entrance
- Has fireplace: No
Interior area
- Living area range: 2000-2500 null
Property
Parking
- Total spaces: 4
- Parking features: Private
- Has attached garage: Yes
Features
- Stories: 1.5
- Pool features: None
Lot
- Size: 6,210 Square Feet
- Features: Park, Public Transit, School, Library
Details
- Parcel number: 131990520
Construction
Type & style
- Home type: SingleFamily
- Property subtype: Single Family Residence
Materials
- Aluminum Siding
- Foundation: Poured Concrete
- Roof: Asphalt Shingle
Utilities & green energy
- Sewer: Sewer
Community & HOA
Location
- Region: Mississauga
Financial & listing details
- Annual tax amount: C$7,165
- Date on market: 10/13/2026
Price history
Price history is unavailable.
Public tax history
Tax history is unavailable.
Climate risks
Neighborhood: Streetsville
Nearby schools
GreatSchools rating
No schools nearby
We couldn't find any schools near this home.


Similar homes
- C$468,8883 bd2 ba-- sqftTannery Square, Mississauga, ON L5M 6T6For Sale
 MLS ID #W13846292, SUTTON GROUP - SUMMIT REALTY INC.. TRREB
 - C$499,0004 bd2 ba-- sqft2945 Thomas St #77, Mississauga, ON L5M 6C1For Sale
 MLS ID #W13872456, A TOUS REAL ESTATE LTD.. TRREB
 - C$499,9991 bd1 ba-- sqft5650 Winston Churchill Blvd #62, Mississauga, ON L5M 0L8For Sale
 MLS ID #W13883222, RE/MAX MILLENNIUM REAL ESTATE. TRREB
 - C$509,0002 bd1 ba-- sqftPapillon Place 2, Mississauga, ON L5M 7R9For Sale
 MLS ID #W13875342, RE/MAX ESCARPMENT REALTY INC.. TRREB
