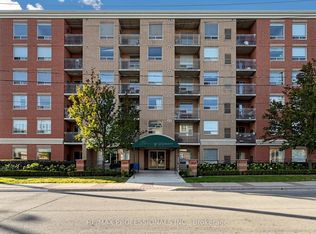
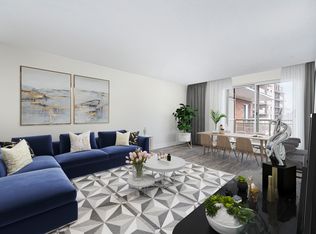
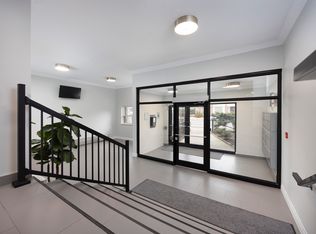
Welcome to Tannery Square in the heart of Streetsville! This updated corner suite is perfectly perched on the top floor! This wonderful location has you walking distance to shops, restaurants, spas, parks, grocery stores and the Streetsville GO! A short drive to highways 401,403 & 407. Featuring a neutral palate along with a fabulous layout which is wonderful for everyday living and entertaining. This 1012 sq.ft suite boasts a stylish kitchen with updated white shaker style doors with modern uber cool black hardware and outfitted with desirable Stainless Steel Appliances. Pot lights illuminate the space and provided a plethora of light. Stylish upgraded ceiling light fixtures have been added to provide luxury and elegance to the suite. Refinished parquet floors with a tasteful finish blend superbly with the updated stylish bedroom laminate floors. Your home awaits! Turn key and move-in ready!
For sale
C$468,888
32 Tannery St #606, Mississauga, ON L5M 6T6
3beds
2baths
Apartment
Built in ----
-- sqft lot
$-- Zestimate®
C$--/sqft
C$1,071/mo HOA
What's special
Neutral palateFabulous layoutStylish kitchenDesirable stainless steel appliances
- 12 days
- 16
- 0
Zillow last checked:
Listing updated:
Listed by:
SUTTON GROUP - SUMMIT REALTY INC.
Source: TRREB,MLS®#: W13846292 Originating MLS®#: Toronto Regional Real Estate Board
Originating MLS®#: Toronto Regional Real Estate BoardFacts & features
Interior
Bedrooms & bathrooms
- Bedrooms: 3
- Bathrooms: 2
Primary bedroom
- Level: Flat
- Dimensions: 3 x 3.5
Bedroom 2
- Level: Flat
- Dimensions: 2.4 x 3
Den
- Level: Flat
- Dimensions: 2.3 x 2.1
Dining room
- Level: Flat
- Dimensions: 5.29 x 3.94
Kitchen
- Level: Flat
- Dimensions: 3.1 x 2.4
Living room
- Level: Flat
- Dimensions: 5.29 x 3.94
Heating
- Forced Air, Electric
Cooling
- Central Air
Appliances
- Laundry: Ensuite
Features
- Storage
- Flooring: Carpet Free
- Basement: None
- Has fireplace: Yes
- Fireplace features: Electric
Interior area
- Living area range: 1000-1199 null
Video & virtual tour
Property
Parking
- Total spaces: 1
- Parking features: Garage
- Has garage: Yes
Features
- Exterior features: Terrace Balcony
Details
- Parcel number: 196430044
Construction
Type & style
- Home type: Apartment
- Property subtype: Apartment
Materials
- Brick
Community & HOA
HOA
- Services included: Common Elements Included, Water Included, Parking Included, Building Insurance Included
- HOA fee: C$1,071 monthly
- HOA name: PCP
Location
- Region: Mississauga
Financial & listing details
- Annual tax amount: C$2,925
- Date on market: 10/1/2026
Price history
Price history is unavailable.
Public tax history
Tax history is unavailable.
Climate risks
Neighborhood: L5M
Nearby schools
GreatSchools rating
No schools nearby
We couldn't find any schools near this home.
Similar homes
- C$479,8804 bd3 ba-- sqft32 Main St, Mississauga, ON L5M 1X6For Sale
 MLS ID #W14004304, RARE REAL ESTATE. TRREB
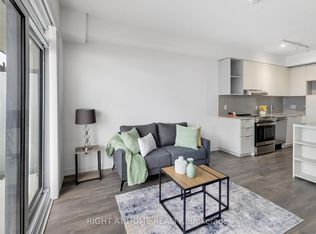
 - C$485,0002 bd2 ba-- sqft2520 Eglinton Ave W #1602, Mississauga, ON L5M 0Y4For Sale
 MLS ID #W13853136, RIGHT AT HOME REALTY INC.. TRREB
 - C$499,0004 bd2 ba-- sqft2945 Thomas St #77, Mississauga, ON L5M 6C1For Sale
 MLS ID #W13872456, A TOUS REAL ESTATE LTD.. TRREB
 - C$489,0002 bd2 ba-- sqft2585 Erin Centre Blvd #1101, Mississauga, ON L5M 6Z7For Sale
 MLS ID #W13757690, ROYAL LEPAGE REALTY PLUS. TRREB
