Bright & Functional 1+1 Den unit with 2 full washrooms. Owner occupied unit with care. Open concept kitchen with quartz countertop & island. Large Den could be an office or 2nd bedroom. Two full washrooms so you never have to fight over the single one! Includes one Locker and one Underground Parking Space. New tiled floor for the balcony area. Situated in the best Gonzaga/John Fraser school district. You are right across from the Erin Mills Town Centre. Steps to Walmart, Loblaws, and Nations supermarkets. Steps to Restaurants, Community Centre, Bus Terminal, Go Transit, and Credit Valley Hospital. Community Parks right under the building. Enjoy world class building amenities such as indoor pool, gym, lounge, party room, & 24 hour security. Quick access to Highway 403/407.
For sale
C$484,800
4699 Glen Erin Dr #1203, Mississauga, ON L5M 2E5
2beds
2baths
Apartment
Built in ----
-- sqft lot
$-- Zestimate®
C$--/sqft
C$607/mo HOA
What's special
Open concept kitchenQuartz countertop and island
- 19 days
- 9
- 0
Zillow last checked:
Listing updated:
Listed by:
ROYAL LEPAGE REAL ESTATE SERVICES SUCCESS TEAM
Source: TRREB,MLS®#: W13669848 Originating MLS®#: Toronto Regional Real Estate Board
Originating MLS®#: Toronto Regional Real Estate BoardFacts & features
Interior
Bedrooms & bathrooms
- Bedrooms: 2
- Bathrooms: 2
Bedroom
- Level: Main
- Dimensions: 3.5 x 3.04
Den
- Level: Main
- Dimensions: 2.59 x 2.13
Dining room
- Level: Main
- Dimensions: 4.05 x 2.53
Laundry
- Level: Main
- Dimensions: 0.91 x 0.91
Living room
- Level: Main
- Dimensions: 2.53 x 4.05
Heating
- Forced Air, Gas
Cooling
- Central Air
Appliances
- Laundry: Ensuite
Features
- None
- Basement: None
- Has fireplace: No
Interior area
- Living area range: 600-699 null
Property
Parking
- Total spaces: 1
- Parking features: Underground
- Has garage: Yes
Features
- Exterior features: Open Balcony
Details
- Parcel number: 200900229
Construction
Type & style
- Home type: Apartment
- Property subtype: Apartment
Materials
- Brick
Community & HOA
HOA
- Amenities included: Gym, Indoor Pool, Concierge, Party Room/Meeting Room, Visitor Parking, Exercise Room
- Services included: Heat Included, Parking Included, Water Included, Building Insurance Included, Common Elements Included
- HOA fee: C$607 monthly
- HOA name: PSCC
Location
- Region: Mississauga
Financial & listing details
- Annual tax amount: C$3,231
- Date on market: 8/13/2026
Price history
Price history is unavailable.
Public tax history
Tax history is unavailable.
Climate risks
Neighborhood: L5M
Nearby schools
GreatSchools rating
No schools nearby
We couldn't find any schools near this home.
- C$649,9993 bd2 ba-- sqft4699 Glen Erin Dr #1504, Mississauga, ON L5M2E5For Sale

- C$3,0003 bd2 ba-- sqft4699 Glen Erin Dr #1006, Mississauga, ON L5M2E5For Rent

- C$--2 bd2 ba800 sqft4699 Glen Erin Dr #510D, Mississauga, ON L5M2E5Off Market
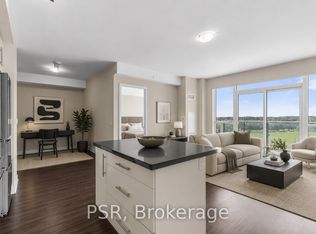
- C$649,9003 bd2 ba-- sqft4699 Glen Erin Dr #407, Mississauga, ON L5M2E5For Sale
Similar homes
- C$505,0002 bd2 ba-- sqft2520 Eglinton Ave W #1602, Mississauga, ON L5M 0Y4For Sale
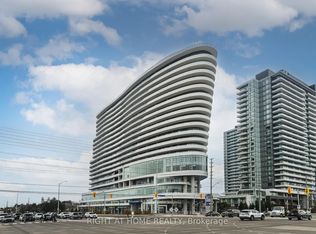 MLS ID #W13679078, RIGHT AT HOME REALTY INC.. TRREB
 - C$459,9002 bd1 ba-- sqft4900 Glen Erin Dr #1507, Mississauga, ON L5M 7S2For Sale
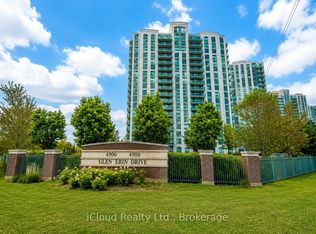 MLS ID #W13699284, iCloud Realty Ltd.. TRREB
 - C$629,0002 bd2 ba-- sqft4699 Glen Erin Dr Unit 1201, Mississauga, ON L5M 2E5For Sale
 MLS ID #W13698704, SUNSHINE REALTY BROKERAGE INC.. TRREB
 - C$499,0002 bd2 ba-- sqft4879 Kimbermount Ave #303, Mississauga, ON L5M 7R8For Sale
 MLS ID #W13635396, RE/MAX REALTY SPECIALISTS INC.. TRREB
