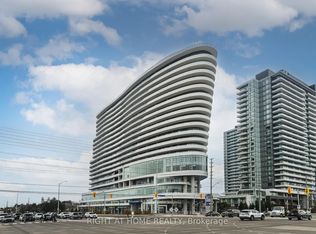
Welcome to this bright and spacious unit in The Arc, a prestigious condominium located in the heart of Erin Mills. This beautifully designed 1-bedroom + den, 2 full bathroom suite features a generous open-concept living area and a modern kitchen complete with a large island, perfect for cooking and entertaining. Floor-to-ceiling windows fill the home with natural light, while the walkout to an oversized private terrace provides the perfect outdoor space to relax or entertain. Ideally situated directly across from Credit Valley Hospital, this prime location is just steps from Erin Mills Town Centre, top-rated John Fraser Secondary School, public transit, restaurants, and everyday amenities. Enjoy quick access to Highway 403 and only minutes to Highway 401, making commuting a breeze. Don't miss this fantastic opportunity to live in one of Erin Mills' most sought-after communities-this unit won't last long!
For sale
C$474,900
2520 Eglinton Ave W #323, Mississauga, ON L5M 0Y4
2beds
2baths
Condominium
Built in ----
-- sqft lot
$-- Zestimate®
C$--/sqft
C$529/mo HOA
What's special
Bright and spacious unitModern kitchenLarge islandFloor-to-ceiling windows
- 36 days |
- 72 |
- 0 |
Zillow last checked:
Listing updated:
Listed by:
ROYAL STAR REALTY INC.
Source: TRREB,MLS®#: W13585754 Originating MLS®#: Toronto Regional Real Estate Board
Originating MLS®#: Toronto Regional Real Estate BoardFacts & features
Interior
Bedrooms & bathrooms
- Bedrooms: 2
- Bathrooms: 2
Bedroom
- Level: Main
- Dimensions: 3.05 x 2.75
Den
- Level: Main
- Dimensions: 1.95 x 1.81
Dining room
- Level: Main
- Dimensions: 3.15 x 3.1
Kitchen
- Level: Main
- Dimensions: 3.15 x 3.1
Living room
- Level: Main
- Dimensions: 3.16 x 3.1
Heating
- Forced Air, Gas
Cooling
- Central Air
Appliances
- Laundry: Ensuite
Features
- None
- Basement: None
- Has fireplace: No
Interior area
- Living area range: 800-899 null
Property
Parking
- Total spaces: 1
- Parking features: Private, Underground
- Has garage: Yes
Features
- Exterior features: Open Balcony
- Has view: Yes
- View description: City
Details
- Parcel number: 200590042
Construction
Type & style
- Home type: Condo
- Property subtype: Condominium
Materials
- Concrete
Community & HOA
HOA
- Services included: Heat Included, Common Elements Included, Water Included
- HOA fee: C$529 monthly
- HOA name: PSCC
Location
- Region: Mississauga
Financial & listing details
- Annual tax amount: C$3,187
- Date on market: 7/20/2026
Price history
Price history is unavailable.
Public tax history
Tax history is unavailable.
Climate risks
Neighborhood: L5M
Nearby schools
GreatSchools rating
No schools nearby
We couldn't find any schools near this home.
- C$3,4002 bd2 ba-- sqft2520 Eglinton Ave W #905, Mississauga, ON L5M0Y4For Rent

- C$585,0002 bd2 ba-- sqft2520 Eglinton Ave W #1801, Mississauga, ON L5M0Y4New Construction

- C$450,0002 bd2 ba-- sqft2520 Eglinton Ave W #403, Mississauga, ON L5M0Y4For Sale

- C$--1 bd1 ba630 sqft2520 Eglinton Ave W #620, Mississauga, ON L5M0Y4Off Market

- C$--3 bd2 ba2.4k sqft2520 Eglinton Ave W #1423984, Mississauga, ON L5M0Y4Off Market
- C$--2 bd2 ba946 sqft2520 Eglinton Ave W #1409919, Mississauga, ON L5M0Y4Off Market
- C$--2 bd2 ba968 sqft2520 Eglinton Ave W #1423983, Mississauga, ON L5M0Y4Off Market
- C$--3 bd2 ba1.6k sqft2520 Eglinton Ave W #1424018, Mississauga, ON L5M0Y4Off Market
Similar homes
- C$505,0002 bd2 ba-- sqft2520 Eglinton Ave W #1602, Mississauga, ON L5M 0Y4For Sale
 MLS ID #W13679078, RIGHT AT HOME REALTY INC.. TRREB
 - C$585,0002 bd2 ba-- sqft2520 Eglinton Ave W #1801, Mississauga, ON L5M 0Y4New ConstructionMLS ID #W13704474, BONNATERA REALTY. TRREB
- C$450,0002 bd2 ba-- sqft2520 Eglinton Ave W #403, Mississauga, ON L5M 0Y4For SaleMLS ID #W13560880, RE/MAX REAL ESTATE CENTRE INC.. TRREB
- C$439,9002 bd2 ba823 sqft4640 Kimbermount Ave #707, Mississauga, ON L5M 5W6For Sale
 MLS ID #40857272, Michael St. Jean, Salesperson, Michael St. Jean Realty Inc.. ITSO
 - C$499,0002 bd2 ba830 sqft2565 Erin Centre Blvd #Penthouse 7, Mississauga, ON L5M 6Z8For SaleMLS ID #40852041, Sean Hanlon, Salesperson, Royal Lepage Real Estate Associates. ITSO
- C$484,8002 bd2 ba-- sqft4699 Glen Erin Dr #1203, Mississauga, ON L5M 2E5For SaleMLS ID #W13669848, ROYAL LEPAGE REAL ESTATE SERVICES SUCCESS TEAM. TRREB
- C$459,9002 bd1 ba-- sqft4900 Glen Erin Dr #1507, Mississauga, ON L5M 7S2For SaleMLS ID #W13699284, iCloud Realty Ltd.. TRREB
- C$480,0002 bd1 ba760 sqft4889 Kimbermount Ave #1707, Mississauga, ON L5M 7R9For SaleMLS ID #40851314, Sean Hanlon, Salesperson, Royal Lepage Real Estate Associates. ITSO
- C$471,0001 bd1 ba720 sqft4633 Glen Erin Dr #108, Mississauga, ON L5M 0Y6For SaleMLS ID #40850023, George Palios, Salesperson, Real Broker Ontario Ltd.. ITSO
- C$528,8882 bd2 ba-- sqft2585 Erin Centre Blvd #403, Mississauga, ON L5M 6Z7For SaleMLS ID #W13700906, CENTURY 21 LEADING EDGE REALTY INC.. TRREB
- C$479,9002 bd2 ba-- sqft2585 Erin Centre Blvd #1102, Mississauga, ON L5M 6Z7For SaleMLS ID #W13464356, RE/MAX ABOUTOWNE REALTY CORP.. TRREB
- C$569,9003 bd2 ba-- sqftErin Square, Mississauga, ON L5M 0Y3For SaleMLS ID #W13694134, ROYAL LEPAGE SIGNATURE REALTY. TRREB
- C$454,5992 bd1 ba-- sqft4655 Glen Erin Dr #601, Mississauga, ON L5M 0Z1For SaleMLS ID #W13567176, ROYAL LEPAGE SIGNATURE REALTY. TRREB
- C$499,9992 bd1 ba-- sqft4633 Glen Erin Dr #710, Mississauga, ON L5M 0Y6For SaleMLS ID #W13554698, ROYAL LEPAGE CERTIFIED REALTY. TRREB
- C$549,0003 bd2 ba-- sqft4655 Metcalfe Ave #501, Mississauga, ON L5M 0Y3For SaleMLS ID #W13690102, RETREND REALTY LTD. TRREB
- C$515,0001 bd1 ba-- sqftThe ARC Condos, Mississauga, ON L5M 0Y4For SaleMLS ID #W13435626, RIGHT AT HOME REALTY INC.. TRREB
- C$499,0002 bd2 ba-- sqft4879 Kimbermount Ave #303, Mississauga, ON L5M 7R8For SaleMLS ID #W13635396, RE/MAX REALTY SPECIALISTS INC.. TRREB
- C$649,0003 bd2 ba-- sqft4655 Glen Erin Dr #1504, Mississauga, ON L5M 0Z1For SaleMLS ID #W13712466, BAY STREET GROUP INC.. TRREB
- C$499,0002 bd1 ba702 sqft2891 Rio Ct #84, Mississauga, ON L5M 0S4For SaleMLS ID #40854029, Nick Bhullar, Broker, Re/Max REALTY SERVICES INC. ITSO
- C$419,0002 bd1 ba-- sqft2155 Burnhamthorpe Rd W #1408, Mississauga, ON L5L 5P4For SaleMLS ID #W13709564, RE/MAX EXPERTS. TRREB
