Prime Location in the Heart of Erin Mills! Welcome to Erin Square by Pemberton Group, where modern living meets everyday convenience. This beautifully designed 2-bedroom + den, 2-bathroom suite features a bright, open-concept layout with a versatile den ideal for a home office, study, or additional living space. With two full bathrooms and a functional floor plan, the suite offers an excellent balance of comfort, style, and practicality. Ideally located just steps from Erin Mills Town Centre, with convenient access to Credit Valley Hospital, top-rated schools, restaurants, parks, public transit, and Highways 403 & 407. Residents enjoy an impressive collection of resort-inspired amenities, including a 24-hour concierge, rooftop outdoor pool, BBQ terrace, fitness centre, stylish lounge, games room, guest suite, children's play area, pet wash station, and more. Enjoy the convenience of having shopping, dining, recreation, healthcare, and major transportation routes all within easy reach. An exceptional opportunity to call one of Erin Mills' most desirable communities home! Some listing photos have been virtually staged for illustration purposes.
For sale
C$549,000
4655 Metcalfe Ave #501, Mississauga, ON L5M 0Y3
3beds
2baths
Apartment
Built in ----
-- sqft lot
$-- Zestimate®
C$--/sqft
C$728/mo HOA
What's special
Bright open-concept layoutFunctional floor planRooftop outdoor poolBbq terrace
- 13 hours |
- 5 |
- 1 |
Zillow last checked:
Listing updated:
Listed by:
RETREND REALTY LTD
Source: TRREB,MLS®#: W13690102 Originating MLS®#: Toronto Regional Real Estate Board
Originating MLS®#: Toronto Regional Real Estate BoardFacts & features
Interior
Bedrooms & bathrooms
- Bedrooms: 3
- Bathrooms: 2
Heating
- Forced Air, Gas
Cooling
- Central Air
Appliances
- Laundry: Ensuite, In-Suite Laundry
Features
- Flooring: Carpet Free
- Basement: None
- Has fireplace: No
Interior area
- Living area range: 800-899 null
Property
Parking
- Total spaces: 1
Features
- Exterior features: Open Balcony
Details
- Parcel number: 201230105
Construction
Type & style
- Home type: Apartment
- Property subtype: Apartment
Materials
- Concrete
Community & HOA
HOA
- Services included: Heat Included, Water Included, CAC Included, Common Elements Included, Building Insurance Included, Parking Included
- HOA fee: C$728 monthly
- HOA name: PSCC
Location
- Region: Mississauga
Financial & listing details
- Annual tax amount: C$3,513
- Date on market: 8/19/2026
Price history
Price history is unavailable.
Public tax history
Tax history is unavailable.
Climate risks
Neighborhood: L5M
Nearby schools
GreatSchools rating
No schools nearby
We couldn't find any schools near this home.
- C$--1 bd2 ba600 sqft4655 Metcalfe Ave #103, Mississauga, ON L5M0Y3Off Market
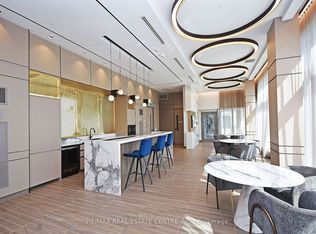
- C$--2 bd2 ba810 sqft4655 Metcalfe Ave #1510B, Mississauga, ON L5M0Y3Off Market
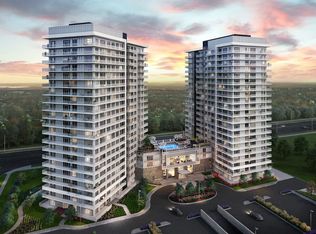
- C$3,0003 bd2 ba-- sqft4655 Metcalfe Ave #1709B, Mississauga, ON L5M0Y3For Rent
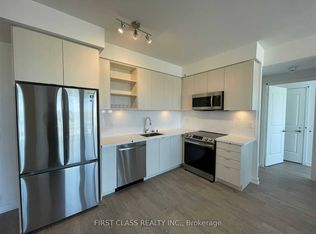
- C$579,0003 bd2 ba-- sqft4655 Metcalfe Ave #1901B, Mississauga, ON L5M0Y3For Sale
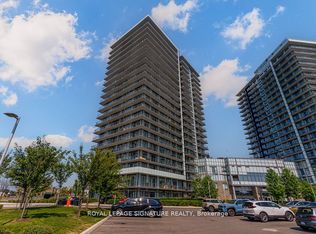
- C$--2 bd2 ba850 sqft4655 Metcalfe Ave #1006B, Mississauga, ON L5M0Y3Off Market
- C$649,9003 bd2 ba-- sqft4655 Metcalfe Ave #1409, Mississauga, ON L5M0Y3For Sale
- C$--3 bd2 ba900 sqft4655 Metcalfe Ave #609, Mississauga, ON L5M0Y3Off Market
- C$--2 bd2 ba1k sqft4655 Metcalfe Ave #1006, Mississauga, ON L5M0Y3Off Market
Similar homes
- C$649,9993 bd2 ba-- sqft4655 Metcalfe Ave #1801, Mississauga, ON L5M 0Y3For Sale
 MLS ID #W13687546, HOMELIFE/MIRACLE REALTY LTD. TRREB
 - C$579,0003 bd2 ba-- sqftErin Square, Mississauga, ON L5M 0Y3For SaleMLS ID #W13445660, ROYAL LEPAGE SIGNATURE REALTY. TRREB
- C$629,9003 bd2 ba-- sqft4699 Glen Erin Dr #410, Mississauga, ON L5M 2E5For Sale
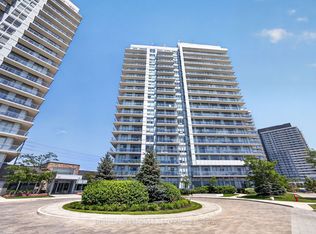 MLS ID #W13684116, HOMELIFE/RESPONSE REALTY INC.. TRREB
 - C$505,0002 bd2 ba-- sqft2520 Eglinton Ave W #1602, Mississauga, ON L5M 0Y4For Sale
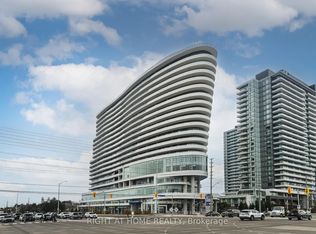 MLS ID #W13679078, RIGHT AT HOME REALTY INC.. TRREB
 - C$569,9903 bd2 ba-- sqft4677 Glen Erin Dr #601, Mississauga, ON L5M 2E3For SaleMLS ID #W13649546, RE/MAX EXCELLENCE REAL ESTATE. TRREB
- C$649,9003 bd2 ba-- sqft4655 Metcalfe Ave #1409, Mississauga, ON L5M 0Y3For SaleMLS ID #W13625788, SUTTON GROUP REALTY SYSTEMS INC.. TRREB
- C$545,0002 bd1 ba-- sqft4633 Glen Erin Dr #1710, Mississauga, ON L5M 0Y6For SaleMLS ID #W13670080, ROYAL LEPAGE SIGNATURE REALTY. TRREB
- C$535,0002 bd2 ba-- sqftEagle Ridge Nevada, Mississauga, ON L5L 5P9For SaleMLS ID #W13682222, EXP REALTY. TRREB
- C$602,8982 bd2 ba-- sqft2560 Eglinton Ave W #805, Mississauga, ON L5M 0Y3For SaleMLS ID #W13433666, KW Living Realty. TRREB
- C$549,0002 bd2 ba-- sqft4879 Kimbermount Ave #303, Mississauga, ON L5M 7R8For SaleMLS ID #W13635396, RE/MAX REALTY SPECIALISTS INC.. TRREB
- C$639,9003 bd2 ba-- sqft4677 Glen Erin Dr #802, Mississauga, ON L5M 2E3For SaleMLS ID #W13658108, RE/MAX REAL ESTATE CENTRE INC.. TRREB
- C$484,8002 bd2 ba-- sqft4699 Glen Erin Dr #1203, Mississauga, ON L5M 2E5For SaleMLS ID #W13669848, ROYAL LEPAGE REAL ESTATE SERVICES SUCCESS TEAM. TRREB
- C$509,0002 bd1 ba-- sqftPAPPILON PLACE, Mississauga, ON L5M 7R8For SaleMLS ID #W13674442, RIGHT AT HOME REALTY INC.. TRREB
- C$549,0002 bd2 ba-- sqft(Undisclosed Address), Mississauga, ON L5M 4N7For SaleMLS ID #W13420778, HOME STANDARDS BRICKSTONE REALTY. TRREB
- C$548,8882 bd2 ba-- sqft2585 Erin Centre Blvd #403, Mississauga, ON L5M 6Z7For SaleMLS ID #W13552416, CENTURY 21 LEADING EDGE REALTY INC.. TRREB
- C$550,0002 bd2 ba-- sqft2565 Erin Centre Blvd Unit 411, Mississauga, ON L5M 6Z8For SaleMLS ID #W13207182, RE/MAX REALTY SPECIALISTS INC.. TRREB
- C$618,0003 bd2 ba-- sqft4677 Glen Erin Dr #1801, Mississauga, ON L5M 2E3For SaleMLS ID #W13501528, KW Living Realty. TRREB
- C$552,5452 bd2 ba-- sqftParkway Condominiums, Mississauga, ON L5M 6Z9For SaleMLS ID #W13104790, ROYAL LEPAGE SIGNATURE REALTY. TRREB
- C$529,0002 bd2 ba-- sqftParkway Place III, Mississauga, ON L5M 6Z9For SaleMLS ID #W13578186, REAL ONE REALTY INC.. TRREB
- C$561,0003 bd2 ba-- sqft3075 Thomas St #310, Mississauga, ON L5M 0M4For SaleMLS ID #W13239718, DREAM VALLEY REALTY INC.. TRREB
