Welcome to this Luxurious Condo at The Arc Condominium Built by Daniels in the heart of Erin Mills. Well situated two bedroom condo in proximity to schools, parks, public transit, highways, shopping and much more. This unit features two bedrooms two baths, large balcony, parking and locker. An abundance of natural light with floor-to-ceiling windows and West exposure, exceptionally luxurious finishes. The kitchen comes with Stainless-Steel appliances, ample cabinet space, & a breakfast bar for casual dining. The building offers Fitness Center, Games Room, Basketball court, Community room, & a secure parking. MUST SEE! Unit is currently tenanted at $2900 per month and tenant would like to stay. Pictures shows unit vacant with no furniture but unit is tenanted till end of September with option to renew
New construction
C$585,000
2520 Eglinton Ave W #1801, Mississauga, ON L5M 0Y4
2beds
2baths
Apartment
Built in ----
-- sqft lot
$-- Zestimate®
C$--/sqft
C$607/mo HOA
What's special
- 1 day |
- 3 |
- 0 |
Zillow last checked:
Listing updated:
Listed by:
BONNATERA REALTY
Source: TRREB,MLS®#: W13704474 Originating MLS®#: Toronto Regional Real Estate Board
Originating MLS®#: Toronto Regional Real Estate BoardFacts & features
Interior
Bedrooms & bathrooms
- Bedrooms: 2
- Bathrooms: 2
Primary bedroom
- Description: Primary Bedroom
- Level: Flat
- Area: 0 Square Meters
- Area source: Other
- Dimensions: 2.8 x 3.9
Bedroom 2
- Description: Bedroom 2
- Level: Flat
- Area: 0 Square Meters
- Area source: Other
- Dimensions: 2.8 x 3.4
Bathroom
- Level: Flat
- Dimensions: 2 x 3
Bathroom
- Level: Flat
- Dimensions: 2 x 3
Dining room
- Description: Dining Room
- Level: Flat
- Area: 0 Square Meters
- Area source: Other
- Dimensions: 3.5 x 3.95
Kitchen
- Description: Kitchen
- Level: Flat
- Area: 0 Square Meters
- Area source: Other
- Dimensions: 2.5 x 2
Living room
- Description: Living Room
- Level: Flat
- Area: 0 Square Meters
- Area source: Other
- Dimensions: 3.5 x 3.93
Heating
- Forced Air, Gas
Cooling
- Central Air
Appliances
- Laundry: Ensuite
Features
- Other
- Basement: None
- Has fireplace: No
Interior area
- Living area range: 800-899 null
Property
Parking
- Total spaces: 1
- Parking features: Underground
- Has attached garage: Yes
Features
- Exterior features: Terrace Balcony
- Has view: Yes
- View description: Clear
Lot
- Features: Hospital, Library, Park, Place Of Worship, Public Transit, School
Details
- Parcel number: 200590324
Construction
Type & style
- Home type: Apartment
- Property subtype: Apartment
- Attached to another structure: Yes
Materials
- Concrete
Condition
- New Construction
- New construction: Yes
Community & HOA
HOA
- Amenities included: Concierge, Exercise Room, Gym, Party Room/Meeting Room
- Services included: Parking Included, Common Elements Included, Building Insurance Included, Heat Included, Water Included
- HOA fee: C$607 monthly
- HOA name: PSCC
Location
- Region: Mississauga
Financial & listing details
- Annual tax amount: C$3,588
- Date on market: 8/23/2026
Price history
Price history is unavailable.
Public tax history
Tax history is unavailable.
Climate risks
Neighborhood: L5M
Nearby schools
GreatSchools rating
No schools nearby
We couldn't find any schools near this home.
- C$3,4002 bd2 ba-- sqft2520 Eglinton Ave W #905, Mississauga, ON L5M0Y4For Rent

- C$474,9002 bd2 ba-- sqft2520 Eglinton Ave W #323, Mississauga, ON L5M0Y4For Sale
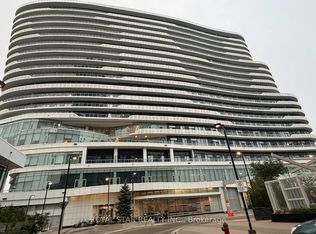
- C$450,0002 bd2 ba-- sqft2520 Eglinton Ave W #403, Mississauga, ON L5M0Y4For Sale

- C$--1 bd1 ba630 sqft2520 Eglinton Ave W #620, Mississauga, ON L5M0Y4Off Market

- C$--3 bd2 ba2.4k sqft2520 Eglinton Ave W #1423984, Mississauga, ON L5M0Y4Off Market
- C$--2 bd2 ba946 sqft2520 Eglinton Ave W #1409919, Mississauga, ON L5M0Y4Off Market
- C$--2 bd2 ba968 sqft2520 Eglinton Ave W #1423983, Mississauga, ON L5M0Y4Off Market
- C$--3 bd2 ba1.6k sqft2520 Eglinton Ave W #1424018, Mississauga, ON L5M0Y4Off Market
Similar homes
- C$602,8982 bd2 ba-- sqft2560 Eglinton Ave W #805, Mississauga, ON L5M 0Y3For Sale
 MLS ID #W13433666, KW Living Realty. TRREB
 - C$650,0003 bd2 ba-- sqft2520 Eglinton Ave W #810, Mississauga, ON L5M 0Y4For Sale
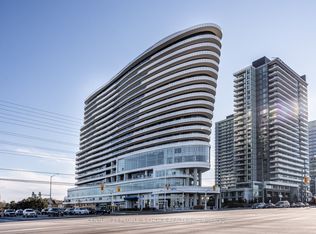 MLS ID #W13033700, CENTURY 21 PEOPLE`S CHOICE REALTY INC.. TRREB
 - C$549,0002 bd2 ba-- sqft(Undisclosed Address), Mississauga, ON L5M 4N7For Sale
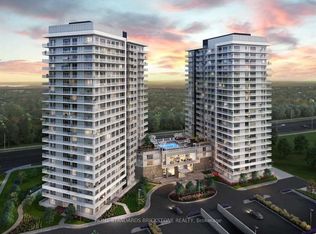 MLS ID #W13420778, HOME STANDARDS BRICKSTONE REALTY. TRREB
 - C$515,0001 bd1 ba-- sqftThe ARC Condos, Mississauga, ON L5M 0Y4For Sale
 MLS ID #W13435626, RIGHT AT HOME REALTY INC.. TRREB
 - C$595,0002 bd2 ba-- sqftPinnacle Crystal Tower, Mississauga, ON L5R 0E5For SaleMLS ID #W13620216, KW Living Realty. TRREB
- C$535,0003 bd2 ba-- sqftArt Form, Mississauga, ON L5A 1W4For SaleMLS ID #W13686688, HOMELIFE HEARTS REALTY INC.. TRREB
- C$575,0002 bd2 ba-- sqft430 Square One Dr #3011, Mississauga, ON L5B 0E2For SaleMLS ID #W13516516, ROYAL LEPAGE CERTIFIED REALTY. TRREB
- C$568,0002 bd2 ba-- sqft4070 Confederation Pkwy #3009, Mississauga, ON L5B 0E9For SaleMLS ID #W13156908, ROYAL LEPAGE REAL ESTATE SERVICES SUCCESS TEAM. TRREB
- C$608,0003 bd2 ba-- sqftMississauga Square, Mississauga, ON L4Z 4K2For SaleMLS ID #W13519140, KW Living Realty. TRREB
- C$599,0002 bd2 ba-- sqftALter, Toronto, ON M5B 0B1For SaleMLS ID #C13705620, HOMELIFE FRONTIER REALTY INC.. TRREB
- C$608,8883 bd2 ba-- sqftThe Arc, Mississauga, ON L5B 0J8For SaleMLS ID #W13514502, RE/MAX EXPERTS. TRREB
- C$450,0002 bd2 ba-- sqft3883 Quartz Rd #1707, Mississauga, ON L5B 0M4For SaleMLS ID #W13653750, HOME RUN REALTY INC.. TRREB
- C$445,0002 bd1 ba-- sqft4011 Brickstone Mews #606, Mississauga, ON L5B 0J7For SaleMLS ID #W13674250, CITYVIEW REALTY INC.. TRREB
- C$539,9002 bd1 ba-- sqft1035 Southdown Rd #707, Mississauga, ON L5J 0A2For SaleMLS ID #W13425786, GFA REALTY LTD.. TRREB
- C$530,0002 bd1 ba-- sqftImperial Plaza Private Residences, Toronto, ON M4V 1N5For SaleMLS ID #C13705636, ROYAL LEPAGE SIGNATURE REALTY. TRREB
- C$588,8002 bd1 ba-- sqftWhitehaus, Toronto, ON M4R 0A4For SaleMLS ID #C13692976, HOMELIFE LANDMARK REALTY INC.. TRREB
- C$699,0003 bd2 ba-- sqft2200 Lake Shore Blvd W #3907, Toronto, ON M8V 1A4New ConstructionMLS ID #W13705520, REAL ONE REALTY INC.. TRREB
- C$575,0002 bd1 ba-- sqftWestLake III, Toronto, ON M8V 0C2For SaleMLS ID #W13681682, RIGHT AT HOME REALTY INC.. TRREB
- C$474,9002 bd1 ba-- sqft385 Prince Of Wales Dr #317, Mississauga, ON L5B 0C6For SaleMLS ID #W13543978, RANEX REALTY GROUP INC.. TRREB
- C$549,0001 bd1 ba-- sqft65 Bremner Blvd #4907, Toronto, ON M5J 0A7For SaleMLS ID #C13707266, LOYALTY REAL ESTATE. TRREB
