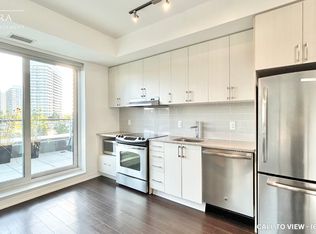
Welcome to your Dream Condo Townhouse Located at 103-2560 Eglington ave W in Mississauga . This Stunning 2-Storey Home Elegantly Blends Modern Design with Functional Living, Featuring Soaring 10-ft Ceilings on the Main Floor and 9-Ft Ceiling on Second Floor. The Open-Concept Layout is enhanced by Elegant Quartz Countertops and Stylish Laminate Florring. It includes a Convenient Main-Floor bedroom, Perfect for Guests, and Two Spacious Bedrooms on the Second Floor, Both with Walk-In Closets. The Master Suite Boasts an en-suite bath, WHile an additional office space on the Second Floor Caters to Work or Study needs. This Exceptional Property not Only Offers modern amenities but also, provides a comfortable living experience in a desirable location, making it an ideal place to call home. Don't miss your chance to make this beautiful townhouse yours!
Under contract
C$592,300
2560 Eglinton Ave W #103, Mississauga, ON L5M 0Y3
3beds
3baths
Townhouse
Built in ----
-- sqft lot
$-- Zestimate®
C$--/sqft
C$880/mo HOA
What's special
- 427 days |
- 35 |
- 0 |
Likely to sell faster than
Zillow last checked:
Listing updated:
Listed by:
INDEX REALTY BROKERAGE INC.
Source: TRREB,MLS®#: W12220453 Originating MLS®#: Toronto Regional Real Estate Board
Originating MLS®#: Toronto Regional Real Estate BoardFacts & features
Interior
Bedrooms & bathrooms
- Bedrooms: 3
- Bathrooms: 3
Primary bedroom
- Level: Second
- Dimensions: 3.89 x 3.21
Bedroom
- Level: Main
- Dimensions: 3 x 3
Bedroom 2
- Level: Second
- Dimensions: 2.95 x 3.21
Dining room
- Level: Main
- Dimensions: 3.77 x 5.06
Kitchen
- Level: Main
- Dimensions: 3.4 x 3.25
Living room
- Level: Main
- Dimensions: 3.77 x 5.06
Office
- Level: Second
- Dimensions: 1.49 x 2.8
Heating
- Forced Air, Gas
Cooling
- Central Air
Appliances
- Laundry: Ensuite, Laundry Room
Features
- Storage, Storage Area Lockers
- Flooring: Carpet Free
- Basement: None
- Has fireplace: No
Interior area
- Living area range: 1200-1399 null
Video & virtual tour
Property
Parking
- Total spaces: 1
- Parking features: Underground
- Has garage: Yes
Features
- Stories: 2
Details
- Other equipment: Intercom
Construction
Type & style
- Home type: Townhouse
- Property subtype: Townhouse
Materials
- Concrete, Brick
- Foundation: Concrete
- Roof: Other
Community & HOA
HOA
- Amenities included: BBQs Allowed, Bike Storage, Gym, Concierge, Party Room/Meeting Room
- Services included: Heat Included, Water Included
- HOA fee: C$880 monthly
- HOA name: PSCC
Location
- Region: Mississauga
Financial & listing details
- Annual tax amount: C$5,365
- Date on market: 6/13/2025
Price history
Price history is unavailable.
Public tax history
Tax history is unavailable.
Climate risks
Neighborhood: L5M
Nearby schools
GreatSchools rating
No schools nearby
We couldn't find any schools near this home.
- C$---- bd1 ba550 sqft2560 Eglinton Ave W #308, Mississauga, ON L5M0Y3Off Market
- C$602,8982 bd2 ba-- sqft2560 Eglinton Ave W #805, Mississauga, ON L5M0Y3For Sale

- C$--1 bd1 ba650 sqft2560 Eglinton Ave W #306, Mississauga, ON L5M0Y3Off Market

- C$2,4002 bd1 ba-- sqft2560 Eglinton Ave W #1206, Mississauga, ON L5M0Y3For Rent

- C$2,4992 bd2 ba-- sqft2560 Eglinton Ave W #903, Mississauga, ON L5M0Y3For Rent
- C$2,4001 bd1 ba-- sqft2560 Eglinton Ave W #609, Mississauga, ON L5M0Y3For Rent
- C$2,8502 bd2 ba-- sqft2560 Eglinton Ave W #1504, Mississauga, ON L5M0Y3For Rent
- C$---- bd-- ba-- sqft2560 Eglinton Ave W #803, Mississauga, ON L5M0Y3Off Market
Similar homes
- C$589,6002 bd2 ba-- sqft4011 Brickstone Mews #4202, Mississauga, ON L5B 0J7For Sale
 MLS ID #W13667690, INTERCITY REALTY INC.. TRREB
 - C$649,9003 bd3 ba-- sqft3476 Widdicombe Way #8, Mississauga, ON L5L 0B8For Sale
 MLS ID #W13175190, RE/MAX REALTY SERVICES INC.. TRREB
 - C$635,0002 bd2 ba-- sqft4850 Glen Erin Dr #404, Mississauga, ON L5M 7S1For Sale
 MLS ID #W13548282, CITYSCAPE REAL ESTATE LTD.. TRREB
 - C$799,9994 bd3 ba-- sqft7155 Magistrate Ter #145, Mississauga, ON L5W 1Y9For Sale
 MLS ID #W13604208, ForMax Realty Brokerage Ltd.. TRREB
 - C$599,0002 bd2 ba-- sqft102 Grovewood Cmn #334, Oakville, ON L6H 0X2For SaleMLS ID #W13663150, RE/MAX REALTRON REAL REALTY TEAM. TRREB
- C$625,0003 bd2 ba-- sqft3525 Kariya Dr #3503, Mississauga, ON L5B 0C2For SaleMLS ID #W13571242, THE BEHAR GROUP REALTY INC.. TRREB
- C$550,0003 bd2 ba-- sqft135 Hillcrest Ave #903, Mississauga, ON L5B 4B1For SaleMLS ID #W12948092, iCloud Realty Ltd.. TRREB
- C$569,0002 bd2 ba-- sqft388 Prince Of Wales Dr #701, Mississauga, ON L5B 0A1For SaleMLS ID #W13551622, CENTURY 21 LEGACY LTD.. TRREB
- C$630,0003 bd3 ba-- sqft220 Forum Dr Townhouse 102, Mississauga, ON L4Z 4K1For SaleMLS ID #W13484626, RE/MAX GOLD REALTY INC.. TRREB
- C$515,0893 bd2 ba-- sqft4460 Tucana Ct #1510, Mississauga, ON L5R 3K9For SaleMLS ID #W13421474, iCloud Realty Ltd.. TRREB
- C$546,0002 bd2 ba-- sqft4070 Confederation Pkwy Unit 2204, Mississauga, ON L5B 0E9For SaleMLS ID #W13540592, KAPSONS REALTY POINT. TRREB
- C$589,9002 bd2 ba-- sqftTuscany Gate, Mississauga, ON L4Z 4K1For SaleMLS ID #W12959752, SAVE MAX SPECIALISTS REALTY. TRREB
- C$539,0002 bd2 ba-- sqftSTONEBROOK CONDO, Mississauga, ON L5J 0A3For SaleMLS ID #W13607888, RE/MAX GOLD REALTY INC.. TRREB
- C$649,9992 bd2 ba-- sqft4055 Parkside Village Dr #1818, Mississauga, ON L5B 0K2For SaleMLS ID #W13421142, CITYVIEW REALTY INC.. TRREB
- C$539,9002 bd2 ba-- sqft220 Burnhamthorpe Rd W #3004, Mississauga, ON L5B 4N4For SaleMLS ID #W13163192, CENTURY 21 REGAL REALTY INC.. TRREB
- C$469,0002 bd1 ba-- sqft4099 Brickstone Mews #2305, Mississauga, ON L5B 0G2For SaleMLS ID #W13648118, TFN REALTY INC.. TRREB
- C$499,9993 bd2 ba-- sqft90 Absolute Ave #2605, Mississauga, ON L4Z 0A3For SaleMLS ID #W13556202, RE/MAX REAL ESTATE CENTRE INC.. TRREB
- C$684,9002 bd3 ba-- sqft349 Wheat Boom Dr #324, Oakville, ON L6H 0V1For SaleMLS ID #W13210576, AXIS REALTY BROKERAGE INC.. TRREB
- C$639,0002 bd2 ba-- sqft15 Viking Ln #1602, Toronto, ON M9B 0A4For SaleMLS ID #W13659682, RE/MAX PROFESSIONALS INC.. TRREB
- C$460,0002 bd1 ba-- sqftPinnacle Grand Park 2, Mississauga, ON L5B 0K4For SaleMLS ID #W13509148, T-ONE GROUP REALTY INC.,. TRREB
