Welcome to this exceptional home nestled in the highly sought-after Meadowvale Village community. Perfectly positioned directly across from Historic Trail Park and just steps to the scenic Meadowvale Conservation Area, this freshly painted home offers the ideal blend of space, comfort, and convenience for growing families.Step inside to discover a bright, open-concept main floor with soaring ceilings that create an inviting atmosphere for everydayliving and entertaining. Upstairs, the loft-style primary suite serves as a private retreat, complete with a spacious ensuite bathroom. The fully finished walk-out basement features a self-contained apartment with a separate entrance, offering incredible flexibility for multi-generational living, guests, or valuable rental income. Conveniently located just minutes from Highways 401 and 407, commuting across the GTA is effortless while parks, trails, schools, shopping, and everyday amenities remain close at hand. Freshly painted and move-in ready, this is a rare opportunity to own a spacious family home in one of Mississauga's most desirable neighbourhoods
For sale
C$1,399,999
6926 Early Settler Row, Mississauga, ON L5W 1C1
4beds
3baths
Single Family Residence
Built in ----
4,164 Square Feet Lot
$-- Zestimate®
C$--/sqft
C$-- HOA
What's special
Freshly painted homeBright open-concept main floorSoaring ceilingsLoft-style primary suiteSpacious ensuite bathroomFully finished walk-out basementMove-in ready
- 51 days
- 7
- 0
Zillow last checked:
Listing updated:
Listed by:
REMAX YOUR COMMUNITY REALTY
Source: TRREB,MLS®#: W13586264 Originating MLS®#: Toronto Regional Real Estate Board
Originating MLS®#: Toronto Regional Real Estate BoardFacts & features
Interior
Bedrooms & bathrooms
- Bedrooms: 4
- Bathrooms: 3
Primary bedroom
- Level: Upper
- Dimensions: 5.9 x 4.42
Bedroom 2
- Level: Main
- Dimensions: 3.96 x 3.17
Bedroom 3
- Level: Main
- Dimensions: 3.76 x 4.51
Bedroom 4
- Level: Basement
- Dimensions: 4.06 x 3.46
Bathroom
- Level: Upper
- Dimensions: 3.02 x 4.43
Bathroom
- Level: Basement
- Dimensions: 2.99 x 1.86
Bathroom
- Level: Main
- Dimensions: 2.76 x 1.72
Dining room
- Level: Main
- Dimensions: 5.04 x 3.1
Dining room
- Level: Main
- Dimensions: 3.87 x 3.02
Family room
- Level: Basement
- Dimensions: 5.93 x 8.18
Other
- Level: Basement
- Dimensions: 3.39 x 3.41
Kitchen
- Level: Main
- Dimensions: 3.87 x 3.16
Kitchen
- Level: Basement
- Dimensions: 4.86 x 4.46
Laundry
- Level: Main
- Dimensions: 2.76 x 1.87
Living room
- Level: Main
- Dimensions: 6.65 x 4.95
Heating
- Forced Air, Gas
Cooling
- Central Air
Features
- In-Law Capability, In-Law Suite
- Basement: Finished with Walk-Out
- Has fireplace: No
- Fireplace features: Natural Gas
Interior area
- Living area range: 1500-2000 null
Property
Parking
- Total spaces: 4
- Parking features: Private Double
- Has garage: Yes
Accessibility
- Accessibility features: Open Floor Plan
Features
- Patio & porch: Patio, Porch, Deck
- Exterior features: Paved Yard, Year Round Living
- Pool features: None
Lot
- Size: 4,164 Square Feet
- Features: Fenced Yard, Park, School, Wooded/Treed, Rectangular Lot
Details
- Parcel number: 132150208
Construction
Type & style
- Home type: SingleFamily
- Architectural style: Bungaloft
- Property subtype: Single Family Residence
Materials
- Brick, Vinyl Siding
- Foundation: Concrete
- Roof: Shingle
Utilities & green energy
- Sewer: Sewer
Community & HOA
Location
- Region: Mississauga
Financial & listing details
- Annual tax amount: C$8,054
- Date on market: 7/20/2026
Price history
Price history is unavailable.
Public tax history
Tax history is unavailable.
Climate risks
Neighborhood: Meadowvale Village
Nearby schools
GreatSchools rating
No schools nearby
We couldn't find any schools near this home.
- C$949,8133 bd4 ba-- sqft1098 Carding Mill Pl, Mississauga, ON L5W1C5For Sale

- C$920,0003 bd3 ba-- sqft1104 Carding Mill Pl, Mississauga, ON L5W1C4For Sale

- C$1,099,0003 bd2 ba-- sqft1143 Carding Mill Pl, Mississauga, ON L5W1C4For Sale
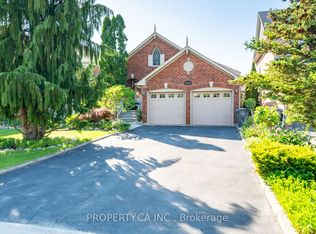
- C$1,289,0004 bd4 ba-- sqft6960 Historic Trl, Mississauga, ON L5W1C2For Sale

Similar homes
- C$1,399,9004 bd3 ba-- sqft1069 Knotty Pine Grv, Mississauga, ON L5W 1J6For Sale
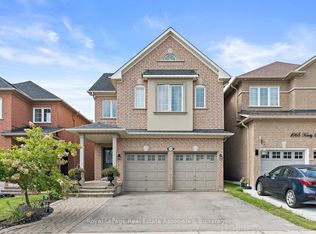 MLS ID #W13753126, Royal LePage Real Estate Associates. TRREB
 - C$1,399,9994 bd3 ba-- sqft17 McNutt St, Brampton, ON L6Y 5L3For Sale
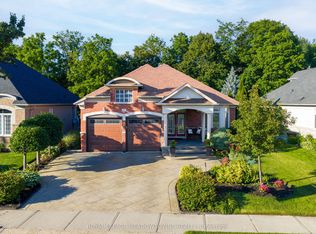 MLS ID #W13754160, ROYAL LEPAGE MEADOWTOWNE REALTY. TRREB
 - C$1,289,0004 bd4 ba-- sqft6960 Historic Trl, Mississauga, ON L5W 1C2For SaleMLS ID #W13687168, RE/MAX REALTY SPECIALISTS INC.. TRREB
- C$1,399,9994 bd3 ba-- sqft6407 Ormindale Way, Mississauga, ON L5V 1J3For Sale
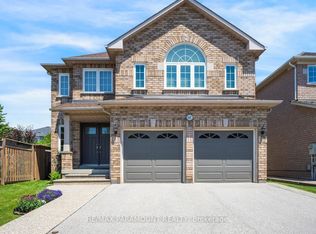 MLS ID #W13678320, RE/MAX PARAMOUNT REALTY. TRREB
