This is a wonderful opportunity to become part of the established and highly sought-after community of Streetsville. Bring your personal style and vision to this well-loved home and make it truly your own. Lovingly cared for by the original owners for over 50 years, this solid 3+1 bedroom, 2 full-bathroom backsplit offers a spacious and versatile layout with multiple levels of comfortable living space. The home provides plenty of room for a growing family, first-time buyers or those looking for additional space to personalize and enjoy. Step outside to a large, fully fenced backyard, offering plenty of room for children, pets, gardening, entertaining or simply relaxing outdoors. An interior entrance from the garage provides added convenience, especially during the winter months, making it easy to move between the home and garage without having to brave the elements. With its generous footprint, established setting and excellent potential, this is an opportunity to create a home that reflects your own tastes and lifestyle while becoming part of one of Mississauga's most welcoming communities.
For sale
C$939,500
60 Bowshelm Ct, Mississauga, ON L5N 1K1
4beds
2baths
Single Family Residence
Built in ----
5,987 Square Feet Lot
$-- Zestimate®
C$--/sqft
C$-- HOA
What's special
Large fully fenced backyard
- 23 hours
- 18
- 2
Zillow last checked:
Listing updated:
Listed by:
ROYAL LEPAGE REAL ESTATE SERVICES LTD.
Source: TRREB,MLS®#: W13758716 Originating MLS®#: Toronto Regional Real Estate Board
Originating MLS®#: Toronto Regional Real Estate BoardFacts & features
Interior
Bedrooms & bathrooms
- Bedrooms: 4
- Bathrooms: 2
Primary bedroom
- Level: Upper
- Dimensions: 4.1 x 2.78
Bedroom
- Level: Upper
- Dimensions: 2.99 x 2.98
Bedroom 2
- Level: Upper
- Dimensions: 3.22 x 4.04
Bedroom 4
- Level: Lower
- Dimensions: 3.16 x 2.59
Bathroom
- Level: Lower
- Dimensions: 2.16 x 1.59
Bathroom
- Level: Upper
- Dimensions: 2.78 x 2.01
Breakfast
- Level: Main
- Dimensions: 3.32 x 2.2
Dining room
- Level: Main
- Dimensions: 3.16 x 3.27
Family room
- Level: Lower
- Dimensions: 6.42 x 4.14
Kitchen
- Level: Main
- Dimensions: 3.28 x 2.42
Laundry
- Level: Lower
- Dimensions: 1.65 x 2.37
Living room
- Level: Main
- Dimensions: 5.08 x 4.13
Utility room
- Level: Lower
- Dimensions: 1.46 x 0.77
Heating
- Forced Air, Gas
Cooling
- Central Air
Features
- Central Vacuum
- Basement: Finished
- Has fireplace: Yes
Interior area
- Living area range: 1100-1500 null
Video & virtual tour
Property
Parking
- Total spaces: 4
- Parking features: Garage
- Has garage: Yes
Features
- Pool features: None
Lot
- Size: 5,987 Square Feet
Details
- Parcel number: 132070107
Construction
Type & style
- Home type: SingleFamily
- Property subtype: Single Family Residence
Materials
- Brick
- Foundation: Concrete Block
- Roof: Asphalt Shingle
Utilities & green energy
- Sewer: Sewer
Community & HOA
Location
- Region: Mississauga
Financial & listing details
- Annual tax amount: C$7,822
- Date on market: 9/9/2026
Price history
Price history is unavailable.
Public tax history
Tax history is unavailable.
Climate risks
Neighborhood: Streetsville
Nearby schools
GreatSchools rating
No schools nearby
We couldn't find any schools near this home.


Similar homes
- C$899,0003 bd3 ba-- sqft6954 Cadiz Cres, Mississauga, ON L5N 1Y4For Sale
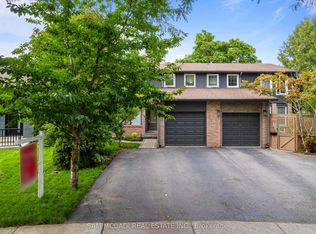 MLS ID #W13763742, SAM MCDADI REAL ESTATE INC.. TRREB
 - C$1,074,9004 bd4 ba-- sqft6073 Featherhead Cres, Mississauga, ON L5N 2B5For Sale
 MLS ID #W13763000, EXP REALTY. TRREB
 - C$882,0004 bd3 ba-- sqft5950 Chidham Cres, Mississauga, ON L5N 2R9For Sale
 MLS ID #W13751456, ROYAL LEPAGE SIGNATURE REALTY. TRREB
 - C$749,9004 bd2 ba-- sqft6087 Featherhead Cres, Mississauga, ON L5N 2B5For Sale
 MLS ID #W13761168, CITYSCAPE REAL ESTATE LTD.. TRREB
