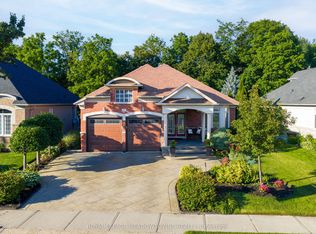

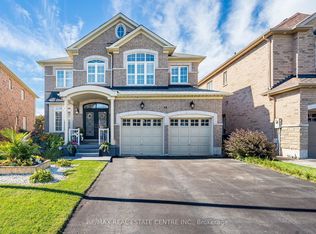
Welcome To 78 Grouse Lane! Over $150,000 Recently Invested In Renovations & Upgrades! This Stunning Home Offers 4+2 Bedrooms, 5 Washrooms And A Newly Built ***LEGAL SECOND DWELLING*** Impressive Double-door Entry Leads To A Spacious Main Floor Featuring 9 Ft Ceilings, Upgraded Light Fixtures, Pot Lights, Separate Family Room With Gas Fireplace, Combined Living/dining Area And An Open Library. Huge Eat-in Kitchen Featuring A Center Island, Breakfast Bar, Newly Upgraded Backsplash, Pantry, S/s Appliances And Walkout To The Backyard! Upstairs Offers A Huge Primary Bedroom With Walk-in Closet And A Newly Renovated Luxurious 5-piece Spa-like Ensuite Featuring A Freestanding Tub, Custom Lighting And Floor-to-ceiling Tiles! Second Bedroom Features A Large Closet And Private 4-piece Ensuite, While 2 Additional Bedrooms, Another Fully Renovated Washroom And A Spacious Loft Complete The Upper Level. The Newly Built Legal Basement Apartment (2026) Offers 2 Bedrooms, 1 Washroom Perfect For Extended Family Or Rental Income! Upgrades Include Roof (2022), Furnace & A/C (2024), Fresh Paint, Security Cameras And New Concrete Driveway With Extensions (2026) Around The House! Enjoy The Beautifully Landscaped Backyard Featuring A Spacious Deck, Premium Turf, Pergola/gazebo, Shed, Fountain And Exterior Pot Lights! Prime Location Close To Schools, Parks, Shopping, Transit And Major Highways (407/401), Bordering Mississauga! A Perfect Combination Of Luxury, Space & Income Potential!
For sale
C$1,589,900
78 Grouse Ln, Brampton, ON L6Y 5L1
6beds
5baths
Single Family Residence
Built in ----
5,144 Square Feet Lot
$-- Zestimate®
C$--/sqft
C$-- HOA
What's special
Double-door entrySpacious main floorUpgraded light fixturesPot lightsOpen libraryHuge eat-in kitchenCenter island
- 20 hours
- 19
- 1
Zillow last checked:
Listing updated:
Listed by:
RE/MAX REAL ESTATE CENTRE INC.
Source: TRREB,MLS®#: W13886722 Originating MLS®#: Toronto Regional Real Estate Board
Originating MLS®#: Toronto Regional Real Estate BoardFacts & features
Interior
Bedrooms & bathrooms
- Bedrooms: 6
- Bathrooms: 5
Heating
- Forced Air, Gas
Cooling
- Central Air
Features
- Other
- Basement: Finished,Separate Entrance
- Has fireplace: Yes
Interior area
- Living area range: 2500-3000 null
Property
Parking
- Total spaces: 6
- Parking features: Garage
- Has garage: Yes
Features
- Stories: 2
- Pool features: None
Lot
- Size: 5,144 Square Feet
Details
- Parcel number: 140853017
Construction
Type & style
- Home type: SingleFamily
- Property subtype: Single Family Residence
Materials
- Brick
- Foundation: Concrete
- Roof: Asphalt Shingle
Utilities & green energy
- Sewer: Sewer
Community & HOA
Location
- Region: Brampton
Financial & listing details
- Annual tax amount: C$10,866
- Date on market: 10/12/2026
Price history
Price history is unavailable.
Public tax history
Tax history is unavailable.
Climate risks
Neighborhood: Bram West
Nearby schools
GreatSchools rating
No schools nearby
We couldn't find any schools near this home.
Similar homes
- C$1,675,0005 bd5 ba-- sqft5 McNutt St, Brampton, ON L6Y 5L3For Sale
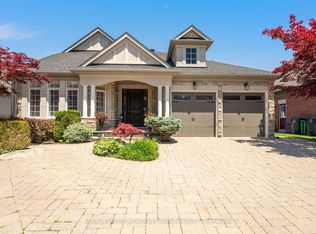 MLS ID #W13843160, ROYAL LEPAGE MEADOWTOWNE REALTY. TRREB
 - C$1,949,0005 bd4 ba-- sqft1215 Martins Blvd, Brampton, ON L6Y 0A1For Sale
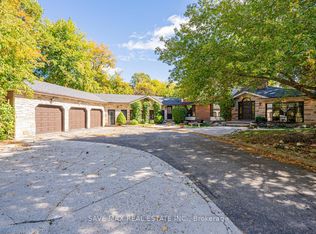 MLS ID #W13886602, SAVE MAX REAL ESTATE INC.. TRREB
 - C$1,399,9996 bd5 ba2.3k sqft47 Legendary Cir, Brampton, ON L6Y 0S1For Sale
 MLS ID #40848477, Kavi Sharma, Salesperson, SAVE MAX REAL ESTATE INC. ITSO
 - C$1,549,9004 bd4 ba-- sqft14 Morenci Ct, Brampton, ON L6Y 0M4For Sale
 MLS ID #W13865068, RE/MAX REAL ESTATE CENTRE INC.. TRREB
