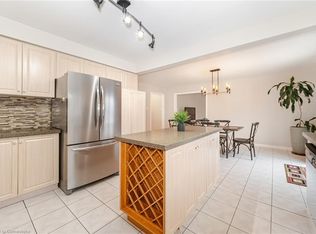
Welcome To This Spacious & Beautifully Upgraded 4-Bedroom, 4-Bath Link Home In A Sought-After, Family-Friendly Neighbourhood in Mississauga. Offering Over 2,400 Sq. Ft. Of Finished Living Space, Including Approx. 1,720 Sq. Ft. Above Grade Plus A 687 Sq. Ft. Finished Basement. Extensively Renovated Inside & Out, With Approx. $150,000 Invested In Improvements past a few years. Features Include Hardwood Flooring Throughout The Main and Upper Levels, Smooth Ceilings, Fresh Paint, Upgraded Insulation, New Quartz Countertops, Gas Stove And A Functional, Family-Friendly Layout. The Finished Basement Adds Excellent Flexible Living Space With New Flooring, New Sink, Fully Renovated Bathroom And Enhanced Insulation-Ideal For A Recreation Room, Home Office, Guest Suite Or Extended Family. Enjoy Great Outdoor Living With An Interlocked Driveway And Backyard, Low-Maintenance Vinyl Fencing And A Beautiful Gazebo, Perfect For Summer Entertaining. The Garage Also Offers Additional Storage Space. No side Walk, Six Parking Spots Available. Conveniently Located Close To Schools, Parks, Shopping, Restaurants, Public Transit And Everyday Amenities, With Easy Access To Highways 401 & 403. A Move-In Ready Home With Space, Comfort And Extensive Upgrades-Perfect For A Growing Family! Family Room Fireplace Sold In "As-Is" Condition. Water Heater Owned.
For sale
C$1,128,000
925 Cardington St, Mississauga, ON L5V 1Z8
5beds
4baths
Townhouse
Built in ----
2,806 Square Feet Lot
$-- Zestimate®
C$--/sqft
C$-- HOA
What's special
Smooth ceilingsFresh paintUpgraded insulationNew quartz countertopsGas stoveFunctional family-friendly layoutInterlocked driveway
- 1 day
- 6
- 0
Zillow last checked:
Listing updated:
Listed by:
RE/MAX IMPERIAL REALTY INC.
Source: TRREB,MLS®#: W13757760 Originating MLS®#: Toronto Regional Real Estate Board
Originating MLS®#: Toronto Regional Real Estate BoardFacts & features
Interior
Bedrooms & bathrooms
- Bedrooms: 5
- Bathrooms: 4
Primary bedroom
- Description: Primary Bedroom
- Level: Second
- Area: 0 Square Meters
- Area source: Other
- Dimensions: 4.32 x 3.92
Bedroom 2
- Description: Bedroom 2
- Level: Second
- Area: 0 Square Meters
- Area source: Other
- Dimensions: 3.54 x 2.73
Bedroom 3
- Description: Bedroom 3
- Level: Second
- Area: 0 Square Meters
- Area source: Other
- Dimensions: 4.24 x 2.74
Bedroom 4
- Description: Bedroom 4
- Level: Second
- Area: 0 Square Meters
- Area source: Other
- Dimensions: 3.58 x 2.72
Bathroom
- Description: Bathroom
- Level: Basement
- Area: 0 Square Meters
- Area source: Other
Dining room
- Description: Living Room
- Level: Main
- Area: 0 Square Meters
- Area source: Other
- Dimensions: 6.23 x 3.01
Family room
- Description: Dining Room
- Level: Main
- Area: 0 Square Meters
- Area source: Other
- Dimensions: 4.15 x 3.13
Kitchen
- Description: Kitchen
- Level: Main
- Area: 0 Square Meters
- Area source: Other
- Dimensions: 4.43 x 2.48
Laundry
- Description: Laundry
- Level: Basement
- Area: 0 Square Meters
- Area source: Other
Living room
- Description: Family Room
- Level: Main
- Area: 0 Square Meters
- Area source: Other
- Dimensions: 6.23 x 3.01
Recreation
- Description: Recreation
- Level: Basement
- Area: 0 Square Meters
- Area source: Other
- Dimensions: 8.45 x 3.53
Heating
- Forced Air, Gas
Cooling
- Central Air
Features
- None
- Basement: Finished
- Has fireplace: Yes
Interior area
- Living area range: 1500-2000 null
Property
Parking
- Total spaces: 6
- Parking features: Private Double
- Has attached garage: Yes
Features
- Stories: 2
- Pool features: None
Lot
- Size: 2,806 Square Feet
- Features: Irregular Lot
Details
- Parcel number: 131890093
Construction
Type & style
- Home type: SingleFamily
- Property subtype: Townhouse
Materials
- Brick
- Foundation: Concrete Block
- Roof: Asphalt Shingle
Utilities & green energy
- Sewer: Sewer
Community & HOA
Location
- Region: Mississauga
Financial & listing details
- Annual tax amount: C$6,429
- Date on market: 9/9/2026
Price history
Price history is unavailable.
Public tax history
Tax history is unavailable.
Climate risks
Neighborhood: East Credit
Nearby schools
GreatSchools rating
No schools nearby
We couldn't find any schools near this home.
- C$1,4001 bd1 ba-- sqft5243 Heatherleigh Ave, Mississauga, ON L5V2A1For Rent

- C$1,395,0004 bd4 ba2.8k sqft5265 Terry Fox Way, Mississauga, ON L5V1Z4Sold
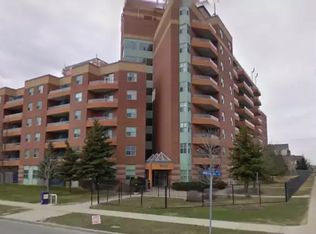
- C$--2 bd1 ba1k sqft5325 Bellaggio Cres, Mississauga, ON L5V0C8Off Market
- C$--3 bd1 ba960 sqft1035 Windsor Hill Blvd #1A, Mississauga, ON L5V1Z3Off Market
Similar homes
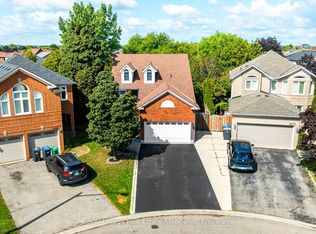
- C$1,159,9004 bd2 ba-- sqft5581 Wheatland Ct, Mississauga, ON L5V 2E4For Sale
 MLS ID #W13760356, Royal LePage Real Estate Associates. TRREB
 - C$1,118,0003 bd3 ba-- sqft291 Glenn Hawthorne Blvd, Mississauga, ON L5R 2M2For Sale
 MLS ID #W13752466, PANORAMA R.E. LIMITED. TRREB
 - C$1,099,8886 bd4 ba-- sqft4675 Empire Cres, Mississauga, ON L5R 1M8For Sale
 MLS ID #W13745146, HOMELIFE SILVERCITY REALTY INC.. TRREB
 - C$968,0003 bd4 ba-- sqft5532 Bourget Dr, Mississauga, ON L5R 3A4For Sale
 MLS ID #W13760228, HOMELIFE BROADWAY REALTY INC.. TRREB
