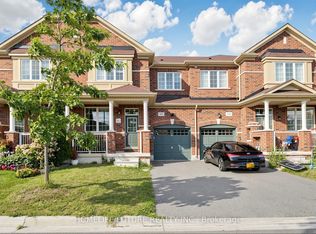
Located in Milton's highly sought-after Willmott neighbourhood, this beautifully maintained 3-bedroom, 3-bathroom freehold townhome offers over 2,200 sq. ft. of finished living space and is truly move-in ready. The bright, open-concept main level features hardwood flooring, newly installed pot lights, and a modern kitchen with refinished cabinetry, stainless steel appliances, ample counter space, and seamless flow into the spacious dining and living areas-ideal for both everyday living and entertaining.Step outside to a fully fenced backyard with green space beyond, creating a private and peaceful setting. Upstairs, you'll find three generously sized bedrooms with comfortable broadloom, along with the convenience of second-floor laundry featuring a new washer and dryer (2023). Recently freshly painted throughout in a timeless neutral palette, the home feels bright, clean, and welcoming.The finished basement provides even more versatile living space with a large recreation room, new pot lights, and quality laminate flooring-perfect for a home theatre, office, gym, playroom, or additional family space. Additional highlights include direct interior garage access and parking for two maybe 3 vehicles. Ideally situated just a 2-minute walk from Sunny Mount Park and close to scenic trails, excellent schools, shopping, and everyday amenities. Commuters will appreciate convenient access to Highways 401 and 407, as well as Milton GO. A fantastic opportunity to own a spacious, updated freehold townhome in one of Milton's most desirable family-friendly communities.
For sale
C$859,900
879 Brassard Cir, Milton, ON L9T 8E2
3beds
3baths
Townhouse
Built in ----
2,198 Square Feet Lot
$-- Zestimate®
C$--/sqft
C$-- HOA
What's special
Bright open-concept main levelHardwood flooringNewly installed pot lightsStainless steel appliancesAmple counter spacePrivate and peaceful settingThree generously sized bedrooms
- 1 day |
- 13 |
- 0 |
Zillow last checked:
Listing updated:
Listed by:
PROCLIENT BROKERS INC.
Source: TRREB,MLS®#: W13704544 Originating MLS®#: Toronto Regional Real Estate Board
Originating MLS®#: Toronto Regional Real Estate BoardFacts & features
Interior
Bedrooms & bathrooms
- Bedrooms: 3
- Bathrooms: 3
Primary bedroom
- Level: Second
- Dimensions: 3.91 x 3.68
Bedroom 2
- Level: Second
- Dimensions: 3.17 x 3.17
Bedroom 3
- Level: Second
- Dimensions: 3.22 x 3.2
Dining room
- Level: Main
- Dimensions: 3.62 x 3.15
Great room
- Level: Main
- Dimensions: 5.1 x 3.65
Kitchen
- Level: Main
- Dimensions: 4.74 x 3.2
Laundry
- Level: Second
- Dimensions: 1.8 x 1.57
Recreation
- Level: Basement
- Dimensions: 6.47 x 4.64
Heating
- Forced Air, Gas
Cooling
- Central Air
Appliances
- Included: Water Heater
Features
- Water Meter
- Flooring: Carpet Free
- Basement: Finished
- Has fireplace: No
Interior area
- Living area range: 1100-1500 null
Video & virtual tour
Property
Parking
- Total spaces: 2
- Parking features: Available, Private
- Has garage: Yes
Features
- Stories: 2
- Pool features: None
Lot
- Size: 2,198 Square Feet
- Features: Fenced Yard, Park, Ravine, Rectangular Lot
- Topography: Open Space
Details
- Additional structures: Fence - Full
- Parcel number: 250811316
Construction
Type & style
- Home type: Townhouse
- Property subtype: Townhouse
Materials
- Brick
- Foundation: Poured Concrete
- Roof: Asphalt Shingle
Utilities & green energy
- Sewer: Sewer
Community & HOA
Community
- Security: Smoke Detector(s)
Location
- Region: Milton
Financial & listing details
- Annual tax amount: C$3,953
- Date on market: 8/23/2026
Price history
Price history is unavailable.
Public tax history
Tax history is unavailable.
Climate risks
Neighborhood: Willmott
Nearby schools
GreatSchools rating
No schools nearby
We couldn't find any schools near this home.
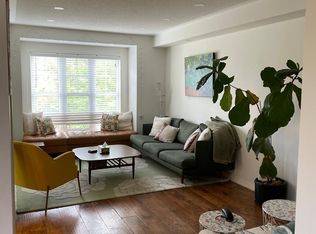
- C$4,0004 bd2 ba-- sqft948 Brassard Cir, Milton, ON L9T8E2For Rent
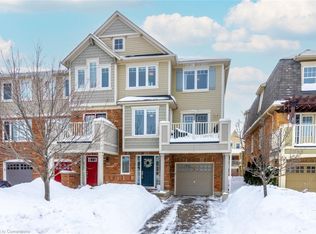
- C$800,0002 bd2 ba1.4k sqft894 Brassard Cir, Milton, ON L9T8E3Sold
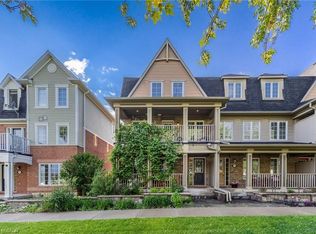
- C$900,0004 bd4 ba2k sqft120 Onley Ln, Milton, ON L9T8E3Sold
- C$--4 bd4 ba2.1k sqft784 Banks Cres, Milton, ON L9T9A3Off Market

- C$999,9004 bd4 ba1.7k sqft76 Ruhl Dr S, Milton, ON L9T8S4For Sale
- C$1,270,0004 bd4 ba-- sqft868 Paupst Pl, Milton, ON L9T8S4For Sale
- C$949,0004 bd3 ba-- sqft946 Whewell Trl, Milton, ON L9T8C5For Sale
- C$942,0003 bd4 ba1.8k sqft722 Megson Ter, Milton, ON L9T8K5Sold
Similar homes
- C$930,0003 bd4 ba-- sqft745 Farmstead Dr #21, Milton, ON L9T 8B1For Sale
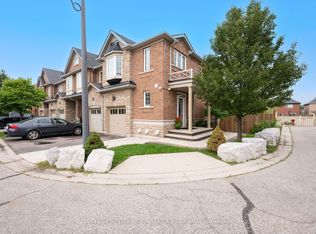 MLS ID #W13643980, SOTHEBY'S INTERNATIONAL REALTY CANADA. TRREB
 - C$899,9993 bd3 ba-- sqft101 Bronson Ter, Milton, ON L9E 1G9For Sale
 MLS ID #W13629174, HOMELIFE/FUTURE REALTY INC.. TRREB
 - C$899,9003 bd4 ba-- sqft1504 Shade Ln, Milton, ON L9E 1B9For Sale
 MLS ID #W13647068, SHAHID KHAWAJA REAL ESTATE INC.. TRREB
 - C$699,0073 bd3 ba-- sqft6020 Derry Rd #22, Milton, ON L9T 8L6For Sale
 MLS ID #W13639620, ROYAL LEPAGE SIGNATURE REALTY. TRREB
 - C$829,0003 bd4 ba-- sqft95 Waters Blvd, Milton, ON L9T 6K4For SaleMLS ID #W13638566, ROYAL LEPAGE RCR REALTY. TRREB
- C$1,220,0005 bd4 ba-- sqft452 Tyrone Cres, Milton, ON L9T 8J8For SaleMLS ID #W13703474, HOMELIFE/MIRACLE REALTY LTD. TRREB
- C$719,0002 bd3 ba-- sqft932 Sprague Pl, Milton, ON L9T 0K8For SaleMLS ID #W13592616, RE/MAX REALTY SPECIALISTS INC.. TRREB
- C$849,9003 bd4 ba-- sqft5546 Linwell Pl, Mississauga, ON L5M 6L7For SaleMLS ID #W13647450, RE/MAX REALTY SPECIALISTS INC.. TRREB
- C$899,0004 bd3 ba-- sqft1457 Clark Blvd, Milton, ON L9T 6M5For SaleMLS ID #W13212290, RIGHT AT HOME REALTY INC.. TRREB
- C$948,8003 bd3 ba-- sqft3839 Tufgar Cres, Burlington, ON L7M 1P8For SaleMLS ID #W13675000, ROYAL LEPAGE SIGNATURE REALTY. TRREB
- C$975,0005 bd4 ba-- sqft399 Savoline Blvd, Milton, ON L9T 7Y2For SaleMLS ID #W13595374, CENTURY 21 GREEN REALTY INC.. TRREB
- C$849,9004 bd3 ba-- sqft25 Yately St, Brampton, ON L7A 4R9For SaleMLS ID #W13672074, RE/MAX REALTY SERVICES INC.. TRREB
- C$948,0003 bd3 ba-- sqft3085 Mistletoe Gdns, Oakville, ON L6M 0Y7For SaleMLS ID #W13626854, HOMELIFE SILVERCITY REALTY INC.. TRREB
- C$1,150,0005 bd4 ba-- sqft211 McLaughlin Ave, Milton, ON L9T 7P4For SaleMLS ID #W13064328, PROPERTY.CA INC.. TRREB
- C$899,9993 bd3 ba-- sqft2909 Garnethill Way, Oakville, ON L6M 5E9For SaleMLS ID #W13106822, ROYAL LEPAGE SIGNATURE REALTY. TRREB
- C$649,9003 bd3 ba-- sqft1418 Ghent Ave, Burlington, ON L7S 1W8For SaleMLS ID #W13699484, eXp Realty. TRREB
- C$1,089,0004 bd4 ba-- sqft1454 Chretien St, Milton, ON L9E 1J1For SaleMLS ID #W13543586, RE/MAX ESCARPMENT REALTY INC.. TRREB
- C$899,9004 bd3 ba-- sqft5535 Glen Erin Dr #15, Mississauga, ON L5M 6H1For SaleMLS ID #W13649402, RE/MAX REALTY SPECIALISTS INC.. TRREB
- C$799,0003 bd3 ba-- sqft1050 Bristol Rd W #45, Mississauga, ON L5V 2E8For SaleMLS ID #W13682814, PROPERTY.CA INC.. TRREB
- C$889,9003 bd3 ba-- sqft41 Boulder Cres, Guelph, ON N1G 5A2For SaleMLS ID #X13678094, Planet Realty Inc. TRREB
