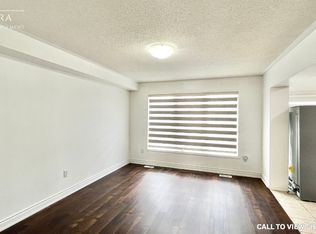
Absolutely Gorgeous 4 Bedrooms 3 Bathrooms Energy Star rated all-brick home with 4 car parking, is situated on a quiet street on a 34' wide lot. This carpet free home is tastefully upgraded throughout. Recent updates include professionally painted (2026), modern L.E.D lights (2026), newer bathroom vanities (2026), newer LG fridge (2025), new toilets in all bathrooms (2025), new central air-conditioner & new gas furnace (2024) with 10 years parts & labour warranty, large concrete patio in the backyard (2022), newer built-in microwave (2021), basement insulated with spray foam (2019), humidifier installed and owned hot water tank to name a few. Main floor has a modern open concept floor plan with 9' ceilings, wainscoting, rich hand-scraped Oak floors and California shutters. Chef's dream kitchen has granite counters, backsplash, centre island, upgraded white taller cabinets, large pantry, stainless steel appliances and breakfast area with walk-out to concrete patio in fully fenced backyard. Open concept family room is ideal for gatherings and entertaining. Separate dining room with hardwood floors and California shutters. Solid Oak staircase with upgraded pickets and railings leads you to the 4 bedrooms and a double-wide linen closet. All bedrooms with high quality laminate floors. The primary bedroom has a large walk-in closet and ensuite bathroom with upgraded seamless glass shower and a new vanity. Other 3 bedrooms are of good size. The unfinished basement has been insulated with spray foam to enhance the energy savings. There is a door from the house to the garage. No sidewalk in front of the house means a deep driveway which has been widened with interlocking to accommodate 3 cars outside plus 1 in the garage. All together you can park 4 cars at this property. Ideally located close to all amenities including schools, Milton Hospital, Milton Sports Centre, parks, shopping, public transport and only minutes away from Hwy 401 & Hwy 407. A must see property!!!
Under contract
C$949,000
946 Whewell Trl, Milton, ON L9T 8C5
4beds
3baths
Single Family Residence
Built in ----
3,022 Square Feet Lot
$-- Zestimate®
C$--/sqft
C$-- HOA
What's special
Carpet free homeProfessionally paintedNewer bathroom vanitiesNew central air-conditionerNewer built-in microwaveHumidifier installedOwned hot water tank
- 7 days |
- 42 |
- 3 |
Zillow last checked:
Listing updated:
Listed by:
HOMELIFE/MIRACLE REALTY LTD
Source: TRREB,MLS®#: W13681636 Originating MLS®#: Toronto Regional Real Estate Board
Originating MLS®#: Toronto Regional Real Estate BoardFacts & features
Interior
Bedrooms & bathrooms
- Bedrooms: 4
- Bathrooms: 3
Primary bedroom
- Level: Second
- Dimensions: 4.12 x 3.4
Bedroom 2
- Level: Second
- Dimensions: 3.05 x 2.74
Bedroom 3
- Level: Second
- Dimensions: 3.76 x 3.05
Bedroom 4
- Level: Second
- Dimensions: 3.1 x 2.54
Breakfast
- Level: Ground
- Dimensions: 4.52 x 3.35
Dining room
- Level: Ground
- Dimensions: 3.35 x 3.3
Family room
- Level: Ground
- Dimensions: 4.47 x 3.48
Kitchen
- Level: Ground
- Dimensions: 4.52 x 3.35
Heating
- Forced Air, Gas
Cooling
- Central Air
Appliances
- Included: Water Heater Owned
Features
- ERV/HRV, Upgraded Insulation
- Flooring: Carpet Free
- Basement: Full,Unfinished
- Has fireplace: No
Interior area
- Living area range: 1500-2000 null
Video & virtual tour
Property
Parking
- Total spaces: 4
- Parking features: Private, Garage Door Opener
- Has garage: Yes
Features
- Stories: 2
- Patio & porch: Patio
- Pool features: None
Lot
- Size: 3,022 Square Feet
- Features: Fenced Yard, Hospital, Park, Public Transit, Rec./Commun.Centre, School
Details
- Parcel number: 250810371
- Other equipment: Sump Pump
Construction
Type & style
- Home type: SingleFamily
- Property subtype: Single Family Residence
Materials
- Brick, Other
- Foundation: Poured Concrete
- Roof: Asphalt Shingle
Utilities & green energy
- Sewer: Sewer
Community & HOA
Location
- Region: Milton
Financial & listing details
- Annual tax amount: C$4,793
- Date on market: 8/17/2026
Price history
Price history is unavailable.
Public tax history
Tax history is unavailable.
Climate risks
Neighborhood: Willmott
Nearby schools
GreatSchools rating
No schools nearby
We couldn't find any schools near this home.
- C$--3 bd3 ba1.8k sqft954 Whewell Trl #1, Milton, ON L9T8C5Off Market
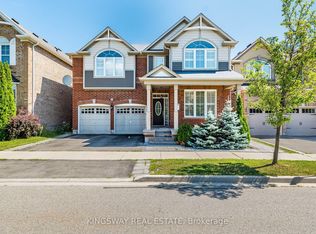
- C$1,549,9907 bd6 ba-- sqft323 Cochrane Ter, Milton, ON L9T8C8For Sale
- C$1,049,9005 bd4 ba-- sqft1185 Biason Cir, Milton, ON L9T8S7For Sale

- C$1,127,5004 bd3 ba1.8k sqft1166 Biason Cir, Milton, ON L9T8S7Sold
- C$1,270,0004 bd4 ba-- sqft868 Paupst Pl, Milton, ON L9T8S4For Sale
- C$999,9004 bd4 ba1.7k sqft76 Ruhl Dr S, Milton, ON L9T8S4For Sale
- C$900,0004 bd4 ba2k sqft120 Onley Ln, Milton, ON L9T8E3Sold
- C$895,0003 bd3 ba1.3k sqft346 Chuchmach Close, Milton, ON L9T8B7Sold
Similar homes
- C$1,220,0005 bd4 ba-- sqft452 Tyrone Cres, Milton, ON L9T 8J8For Sale
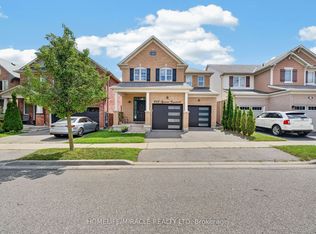 MLS ID #W13703474, HOMELIFE/MIRACLE REALTY LTD. TRREB
 - C$999,9994 bd3 ba-- sqft446 Bessborough Dr, Milton, ON L9T 8V5For Sale
 MLS ID #W13655640, CENTURY 21 INNOVATIVE REALTY INC.. TRREB
 - C$975,0005 bd4 ba-- sqft399 Savoline Blvd, Milton, ON L9T 7Y2For Sale
 MLS ID #W13595374, CENTURY 21 GREEN REALTY INC.. TRREB
 - C$930,0003 bd4 ba-- sqft745 Farmstead Dr #21, Milton, ON L9T 8B1For Sale
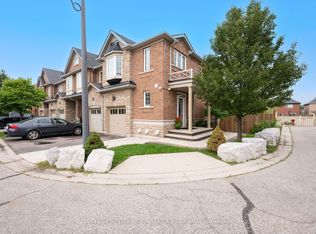 MLS ID #W13643980, SOTHEBY'S INTERNATIONAL REALTY CANADA. TRREB
 - C$925,0004 bd3 ba-- sqft1625 Sorensen Ct, Milton, ON L9E 1G8For SaleMLS ID #W13666264, RE/MAX GOLD REALTY INC.. TRREB
- C$1,259,0005 bd4 ba-- sqft381 Gosford Cres, Milton, ON L9T 8G2For SaleMLS ID #W13631510, GLOBAL BRICKS EXECUTIVE HOMES REALTY. TRREB
- C$1,089,0004 bd4 ba-- sqft1454 Chretien St, Milton, ON L9E 1J1For SaleMLS ID #W13543586, RE/MAX ESCARPMENT REALTY INC.. TRREB
- C$899,9993 bd3 ba-- sqft101 Bronson Ter, Milton, ON L9E 1G9For SaleMLS ID #W13629174, HOMELIFE/FUTURE REALTY INC.. TRREB
- C$1,050,0006 bd3 ba-- sqft1113 Hepburn Rd, Milton, ON L9T 6X5For SaleMLS ID #W13516226, CENTURY 21 LEADING EDGE REALTY INC.. TRREB
- C$1,129,0004 bd4 ba-- sqft659 Hood Ter, Milton, ON L9T 0H1For SaleMLS ID #W13571082, ROYAL LEPAGE REAL ESTATE SERVICES LTD.. TRREB
- C$899,9003 bd4 ba-- sqft1504 Shade Ln, Milton, ON L9E 1B9For SaleMLS ID #W13647068, SHAHID KHAWAJA REAL ESTATE INC.. TRREB
- C$985,0004 bd3 ba-- sqft141 Gatwick Dr, Oakville, ON L6H 6T7For SaleMLS ID #W13670320, SUTTON GROUP - SUMMIT REALTY INC.. TRREB
- C$924,9005 bd4 ba-- sqft86 Tideland Dr, Brampton, ON L7A 2W1For SaleMLS ID #W13700684, RE/MAX REALTRON REALTY INC.. TRREB
- C$939,9893 bd4 ba-- sqft2307 Stone Glen Cres, Oakville, ON L6M 0C9For SaleMLS ID #W13707766, ROYAL LEPAGE REAL ESTATE SERVICES LTD.. TRREB
- C$1,189,0004 bd3 ba-- sqft1282 Stirling Todd Ter, Milton, ON L9E 2E5For SaleMLS ID #W13640082, CENTURY 21 INNOVATIVE REALTY INC.. TRREB
- C$949,0004 bd4 ba-- sqft5290 Brookwood Ct, Mississauga, ON L5V 2K6For SaleMLS ID #W13677230, ROYAL LEPAGE REAL ESTATE SERVICES LTD.. TRREB
- C$1,409,9004 bd4 ba-- sqft236 Pringle Ave, Milton, ON L9T 7A1For SaleMLS ID #W13667790, ROYAL LEPAGE CERTIFIED REALTY. TRREB
- C$1,399,9005 bd5 ba-- sqft721 Reece Ct, Milton, ON L9T 0X4For SaleMLS ID #W13643572, ROYAL LEPAGE SIGNATURE REALTY. TRREB
- C$799,9004 bd3 ba-- sqft875 Sumac Cres, Milton, ON L9E 1R7For SaleMLS ID #W13609984, SHAHID KHAWAJA REAL ESTATE INC.. TRREB
- C$860,0003 bd3 ba-- sqft1080 Cooper Ave, Milton, ON L9T 6A9For SaleMLS ID #W13599234, HOMELIFE LANDMARK REALTY INC.. TRREB
