*** Visit the REALTOR website for further information about this Listing *** Prepare to be enchanted by an extraordinary home that embodies elegance, comfort and modern living. It is on an exquisite premium lot in a quiet neighborhood that is conveniently located near top-tier schools, parks, shopping and amenities. As you step inside, you'll be welcomed by an open concept layout with plenty of natural light and grand 9-foot ceilings. This home includes a stunning new feature wall, light fixtures and a tastefully enhanced staircase. The kitchen features quartz countertops, plenty of storage space and modern hardware. Upstairs you will find three full bathrooms with elegant finishing touches, four generously sized bedrooms and premium white oak flooring. The basement has potential for added living space with your own personal touches. The exterior has plenty of outdoor space that is great for entertaining and backyard entry on both sides of the home. **Extras** alarm system, garage door entry, garage door opener, California shutters. With its impeccable finishes and thoughtful design, this home ensures a delightful living experience for its future homeowners. Great public school in walking distance: Anne J. MacArthur Public School (Primary, English) Near this house you have. Halton Hills, Burlington and Oakville are nearby cities. Great public schools.
For sale
C$1,270,000
868 Paupst Pl, Milton, ON L9T 8S4
4beds
4baths
Single Family Residence
Built in ----
3,364 Square Feet Lot
$-- Zestimate®
C$--/sqft
C$-- HOA
What's special
Exquisite premium lotOpen concept layoutPlenty of natural lightStunning new feature wallLight fixturesTastefully enhanced staircaseKitchen features quartz countertops
- 151 days
- 4
- 0
Zillow last checked:
Listing updated:
Listed by:
EASY LIST REALTY LTD.
Source: TRREB,MLS®#: W12958732 Originating MLS®#: Toronto Regional Real Estate Board
Originating MLS®#: Toronto Regional Real Estate BoardFacts & features
Interior
Bedrooms & bathrooms
- Bedrooms: 4
- Bathrooms: 4
Heating
- Forced Air, Gas
Cooling
- Central Air
Appliances
- Included: Water Heater Owned, Water Purifier, Water Treatment
Features
- Separate Heating Controls, Separate Hydro Meter, Storage, Water Meter
- Basement: Unfinished
- Has fireplace: Yes
- Fireplace features: Electric
Interior area
- Living area range: 2000-2500 null
Property
Parking
- Total spaces: 4
- Parking features: Private Double, Garage Door Opener
- Has garage: Yes
Features
- Stories: 2
- Patio & porch: Porch, Enclosed
- Exterior features: Landscaped
- Pool features: None
- Has view: Yes
- View description: Meadow, Park/Greenbelt
Lot
- Size: 3,364 Square Feet
- Features: Clear View, Greenbelt/Conservation, Park, Rec./Commun.Centre, School, School Bus Route
- Topography: Level
Details
- Parcel number: 250801218
- Other equipment: Air Exchanger, Ventilation System
Construction
Type & style
- Home type: SingleFamily
- Property subtype: Single Family Residence
Materials
- Brick, Stone
- Foundation: Insulated Concrete Form
- Roof: Shingle
Utilities & green energy
- Sewer: Sewer
- Water: Comm Well
Community & HOA
Community
- Security: Alarm System, Carbon Monoxide Detector(s), Heat Detector, Monitored, Security System, Smoke Detector(s), Security Gate
Location
- Region: Milton
Financial & listing details
- Annual tax amount: C$5,640
- Date on market: 4/5/2026
Price history
Price history is unavailable.
Public tax history
Tax history is unavailable.
Climate risks
Neighborhood: Willmott
Nearby schools
GreatSchools rating
No schools nearby
We couldn't find any schools near this home.


Similar homes
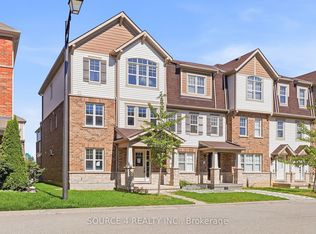
- C$1,279,0005 bd3 ba-- sqft277 Potts Ter, Milton, ON L9T 0X6For Sale
 MLS ID #W13594214, RE/MAX REALTY SERVICES INC.. TRREB
 - C$1,195,0006 bd4 ba-- sqft879 Bennett Blvd, Milton, ON L9T 6X9For Sale
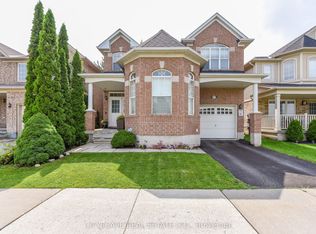 MLS ID #W13738510, CITYSCAPE REAL ESTATE LTD.. TRREB
 - C$999,9004 bd3 ba-- sqft1079 Job Cres, Milton, ON L9T 8V5For Sale
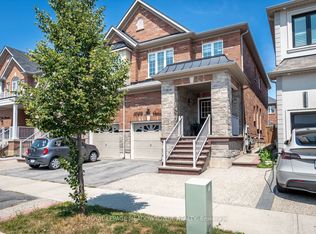 MLS ID #W13634152, ROYAL LEPAGE MEADOWTOWNE REALTY. TRREB
 - C$1,550,0006 bd5 ba-- sqft461 Parent Pl, Milton, ON L9E 1L2For Sale
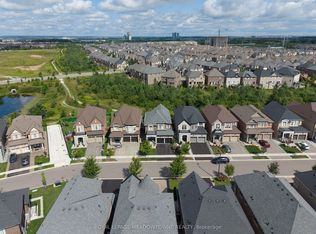 MLS ID #W13718914, ROYAL LEPAGE MEADOWTOWNE REALTY. TRREB
