Welcome to 120 Onley Lane — a beautifully maintained and thoughtfully upgraded 4-bedroom, 3-level freehold townhome offering over 2,000 square feet of stylish and functional living space. Perfectly situated in a family-friendly neighbourhood, this home features a bright, open layout with elegant touches and modern updates throughout. The main level is filled with natural light and offers fantastic indoor-outdoor flow with two separate decks — one off the living room and another from the eat-in kitchen, perfect for entertaining or enjoying your morning coffee. Hardwood flooring runs throughout the main level, complemented by crown moulding and pot lights for a refined finish. The kitchen is a chef’s dream, complete with granite countertops, glass tile backsplash, a large island, butler’s pantry, and new stainless steel appliances including a gas range, dishwasher, and over-the-range microwave. A newer Moen faucet and a bright, sun-filled layout complete this welcoming space. Upstairs, the primary bedroom offers a private retreat with a 3-piece ensuite and walk-in closet. Two additional bedrooms share a stylish 4-piece main bath, and the upper level also features laminate flooring and crown moulding throughout for a cohesive and polished feel. The lower level adds incredible versatility with a fourth bedroom or office, a full 4-piece bathroom, laundry, storage, and convenient inside access to the double car garage — perfect for a growing family, guests, or a home-based business. This home blends comfort, practicality, and thoughtful design in every detail. Located close to parks, schools, and amenities, 120 Onley Lane offers the perfect balance of form and function in a prime location.
Sold for $900,000
C$900,000
120 Onley Ln, Milton, ON L9T 8E3
4beds
2,065sqft
Row/Townhouse, Residential
Built in 2011
1,543 Square Feet Lot
$-- Zestimate®
C$436/sqft
C$3,479 Estimated rent
Home value
Not available
Estimated sales range
Not available
Not available
Owner options
List your home for rent
C$3,479/mo
Rent Zestimate®
Find your next renter with Zillow Rental Manager. Plus, with online applications, you can quickly screen prospective tenants – for free.
C$3,479/mo
Rent Zestimate®
Refinance and save
C$3,805/mo
Est. payment
Refinancing to a lower rate could help reduce your monthly payments and save thousands over the life of the loan.
C$3,805/mo
Est. payment
Explore your selling options
Work with a Zillow partner agent
Leverage their expertise and Zillow's premium Showcase listings to get your home seen by more buyers.
Get startedList with your own agent
Get your home in front of millions of buyers by listing it on Zillow.
Learn how to do itSell it yourself
Take full control of how buyers see your home on Zillow by listing For Sale by Owner (FSBO).
List your homeWhat's special
Zillow last checked:
Listing updated:
Listed by:
Rick Jensen, Broker,
Royal LePage Burloak Real Estate Services,
Julia Stephens, Salesperson,
Royal LePage Burloak Real Estate Services
Source: ITSO,MLS®#: 40749542Originating MLS®#: Cornerstone Association of REALTORS®
Facts & features
Interior
Bedrooms & bathrooms
- Bedrooms: 4
- Bathrooms: 4
- Full bathrooms: 3
- 1/2 bathrooms: 1
- Main level bathrooms: 1
- Main level bedrooms: 1
Bedroom
- Level: Main
Other
- Level: Third
Bedroom
- Level: Third
Bedroom
- Level: Third
Bathroom
- Features: 4-Piece
- Level: Main
Bathroom
- Features: 2-Piece
- Level: Second
Bathroom
- Features: 3-Piece
- Level: Third
Bathroom
- Features: 4-Piece
- Level: Third
Dining room
- Level: Second
Family room
- Level: Second
Kitchen
- Level: Second
Laundry
- Level: Main
Living room
- Level: Second
Heating
- Natural Gas
Cooling
- Central Air
Appliances
- Included: Built-in Microwave, Dishwasher, Dryer, Gas Oven/Range, Refrigerator, Washer
Features
- Central Vacuum, In-law Capability
- Basement: None
- Has fireplace: No
Interior area
- Total structure area: 2,065
- Total interior livable area: 2,065 sqft
- Finished area above ground: 2,065
Property
Parking
- Total spaces: 3
- Parking features: Attached Garage, Garage Door Opener, Inside Entrance, Private Drive Single Wide
- Attached garage spaces: 2
- Uncovered spaces: 1
Features
- Patio & porch: Deck
- Exterior features: Balcony
- Frontage type: West
- Frontage length: 25.43
Lot
- Size: 1,543 Square Feet
- Dimensions: 25.43 x 60.7
- Features: Urban, None
Details
- Parcel number: 250811382
- Zoning: A
Construction
Type & style
- Home type: Townhouse
- Architectural style: 3 Storey
- Property subtype: Row/Townhouse, Residential
- Attached to another structure: Yes
Materials
- Brick, Vinyl Siding
- Foundation: Concrete Perimeter
- Roof: Asphalt Shing
Condition
- 6-15 Years
- New construction: No
- Year built: 2011
Utilities & green energy
- Sewer: Sewer (Municipal)
- Water: Municipal
Community & HOA
Location
- Region: Milton
Financial & listing details
- Price per square foot: C$436/sqft
- Annual tax amount: C$3,741
- Date on market: 7/9/2025
- Inclusions: Built-in Microwave, Central Vac, Dishwasher, Dryer, Garage Door Opener, Gas Oven/Range, Refrigerator, Washer, All Electric Light Fixtures & Pantry Cabinet
- Exclusions: Curtains
Price history
| Date | Event | Price |
|---|---|---|
| 9/5/2025 | Sold | C$900,000C$436/sqft |
Source: ITSO #40749542 Report a problem | ||
Public tax history
Tax history is unavailable.
Neighborhood: Willmott
Nearby homes
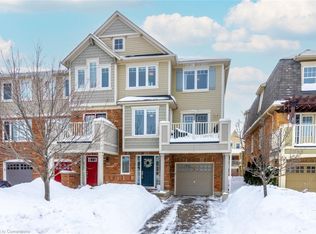
- C$800,0002 bd2 ba1.4k sqft894 Brassard Cir, Milton, ON L9T8E3Sold
- C$3,2503 bd3 ba-- sqft787 Banks Cres, Milton, ON L9T9A3For Rent

- C$999,9003 bd3 ba-- sqft1169 Biason Cir, Milton, ON L9T8S7For Sale
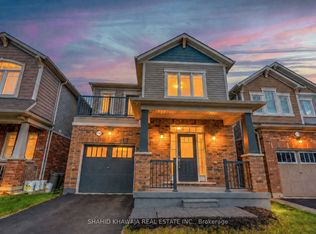
- C$1,127,5004 bd3 ba1.8k sqft1166 Biason Cir, Milton, ON L9T8S7Sold
- C$--3 bd3 ba1.8k sqft954 Whewell Trl #1, Milton, ON L9T8C5Off Market
- C$--4 bd4 ba2.1k sqft784 Banks Cres, Milton, ON L9T9A3Off Market
- C$899,9005 bd4 ba-- sqft12 Tight Ct, Milton, ON L9T8S3For Sale
- C$835,0003 bd4 ba-- sqft766 Sugden Ter, Milton, ON L9T8K2For Sale
Nearby schools
GreatSchools rating
No schools nearby
We couldn't find any schools near this home.
Schools provided by the listing agent
- Elementary: Anne J. Macarthur Ps, Éé Dyane-Adam
- High: Elsie Macgill Ss, És Gaétan Gervais
Source: ITSO. This data may not be complete. We recommend contacting the local school district to confirm school assignments for this home.
