Mattamy Homes WITH NEWLY BUILT BRANDNEW LEGAL BASEMENT Apartment , 3500SQFT total living size Included 1119sqft basement Apartment , BRAND NEW APPLIANCES ,Show Stopper With Elegant Finishes, Quality S/S Appliances And Extra $ Spent On Upgrades - Making This One Of The Best Homes In All Of Cobban. , 9' Ceiling & On Main Floor With Gorgeous Chef's Kitchen W/ STAILESS STEEL APPLINCES . A Large Sink B/I To Breakfast Bar Countertops. Open Concept To Living & Dining With Fully Fenced In Backyard. Overlooking The Greenbelt. HIGH QUALITY WINDOW BLINDS ON BOTH LEVES GROUND AND 2ND UPGRADED WASHROOMS- Office, Extra Family Room, Kids Play Area, You Name It. Convenient Laundry On 2nd Floor. This Home Has A Fully Fenced In YardAll Stainless Steel Appliances (Fridge, Stove, Hood Fan, B/I Microwave, Dishwasher + Washer & Dryer) All Window Coverings & Electric Light Fixtures. New School, Transit, Community Centre, And Park.
For sale
C$1,367,999
1261 Rose Way, Milton, ON L9E 1M1
7beds
4baths
Single Family Residence
Built in ----
3,188 Square Feet Lot
$-- Zestimate®
C$--/sqft
C$-- HOA
What's special
Brand new appliancesElegant finishesOverlooking the greenbeltUpgraded washroomsExtra family roomKids play area
- 48 days
- 5
- 0
Zillow last checked:
Listing updated:
Listed by:
THE CANADIAN HOME REALTY INC.
Source: TRREB,MLS®#: W13750962 Originating MLS®#: Toronto Regional Real Estate Board
Originating MLS®#: Toronto Regional Real Estate BoardFacts & features
Interior
Bedrooms & bathrooms
- Bedrooms: 7
- Bathrooms: 4
Bedroom
- Level: Basement
- Dimensions: 3.04 x 3.04
Bedroom
- Level: Second
- Dimensions: 3.1 x 2.8
Bedroom 2
- Level: Basement
- Dimensions: 3.04 x 3.04
Bedroom 2
- Level: Second
- Dimensions: 4.87 x 4.87
Bedroom 3
- Level: Second
- Dimensions: 3.04 x 3.04
Bedroom 4
- Level: Second
- Dimensions: 3.04 x 3.04
Bathroom
- Level: Second
- Dimensions: 3.04 x 2.13
Breakfast
- Level: Ground
- Dimensions: 4.26 x 4.14
Den
- Level: Basement
- Dimensions: 3.04 x 1.82
Den
- Level: Ground
- Dimensions: 3.23 x 3.23
Dining room
- Level: Basement
- Dimensions: 4.87 x 3.04
Dining room
- Level: Ground
- Dimensions: 4.14 x 4.14
Family room
- Level: Ground
- Dimensions: 5.18 x 3.96
Kitchen
- Level: Ground
- Dimensions: 3.04 x 3.04
Laundry
- Level: Second
- Dimensions: 2.13 x 1.52
Heating
- Forced Air, Gas
Cooling
- Central Air
Features
- Other
- Basement: Finished,Separate Entrance,Apartment
- Has fireplace: Yes
Interior area
- Living area range: 2000-2500 null
Video & virtual tour
Property
Parking
- Total spaces: 4
- Parking features: Available
- Has garage: Yes
Features
- Stories: 2
- Pool features: None
Lot
- Size: 3,188 Square Feet
Details
- Parcel number: 250780223
Construction
Type & style
- Home type: SingleFamily
- Property subtype: Single Family Residence
Materials
- Brick Front
- Foundation: Concrete
- Roof: Asphalt Shingle
Details
- Builder name: MATTAMY
Utilities & green energy
- Sewer: None
Community & HOA
Location
- Region: Milton
Financial & listing details
- Annual tax amount: C$4,700
- Date on market: 9/7/2026
Price history
Price history is unavailable.
Public tax history
Tax history is unavailable.
Climate risks
Neighborhood: Cobban
Nearby schools
GreatSchools rating
No schools nearby
We couldn't find any schools near this home.

Similar homes
- C$1,288,0006 bd4 ba-- sqft1244 Field Dr, Milton, ON L9T 6G4For Sale
 MLS ID #W13579542, RE/MAX REAL ESTATE CENTRE INC.. TRREB
 - C$1,275,0006 bd4 ba2.2k sqft3446 Bertrand Rd, Mississauga, ON L5L 4G4For Sale
 MLS ID #40871013, Susan Lancaster, Broker, ROYAL LEPAGE REALTY PLUS. ITSO
 - C$1,119,0006 bd4 ba-- sqft405 Scott Blvd, Milton, ON L9T 0T1For Sale
 MLS ID #W14086458, CITYSCAPE REAL ESTATE LTD.. TRREB
 - C$1,479,9997 bd5 ba-- sqft452 Nairn Cir, Milton, ON L9T 8A6For Sale
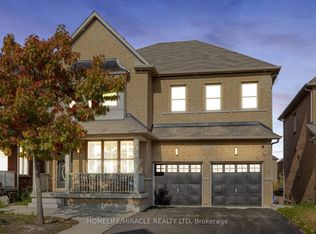 MLS ID #W13595772, HOMELIFE/MIRACLE REALTY LTD. TRREB
