Mattamy Emery model with nearly 1,400 square feet of space on a low-traffic cul-de-sac, perfect for kids to ride bikes and play outside. The home is just around the corner from the Sobey's plaza, with two banks, pharmacy, numerous food options and even a doctor's clinic & pharmacy. Public transit is also nearby, along with excellent neighbourhood parks and the hospital. Inside the home, you have an open concept floor plan, completely carpet-free including hardwood stairs. The kitchen features a granite countertop, stainless steel appliances and white cabinets. Enjoy the backyard garden and lots of natural sunlight coming into the home from the windows on both sides. Two full washrooms upstairs, including the primary ensuite, and a walk-in closet. All bedrooms are generous-sized, with the front bedroom allowing extra space for a desk or dresser by the window.
Sold for $895,000
C$895,000
346 Chuchmach Close, Milton, ON L9T 8B7
3beds
1,370sqft
Row/Townhouse, Residential
Built in 2012
1,848 Square Feet Lot
$-- Zestimate®
C$653/sqft
C$3,090 Estimated rent
Home value
Not available
Estimated sales range
Not available
Not available
Owner options
List your home for rent
C$3,090/mo
Rent Zestimate®
Find your next renter with Zillow Rental Manager. Plus, with online applications, you can quickly screen prospective tenants – for free.
C$3,090/mo
Rent Zestimate®
Refinance and save
C$3,784/mo
Est. payment
Refinancing to a lower rate could help reduce your monthly payments and save thousands over the life of the loan.
C$3,784/mo
Est. payment
Explore your selling options
Work with a Zillow partner agent
Leverage their expertise and Zillow's premium Showcase listings to get your home seen by more buyers.
Get startedList with your own agent
Get your home in front of millions of buyers by listing it on Zillow.
Learn how to do itSell it yourself
Take full control of how buyers see your home on Zillow by listing For Sale by Owner (FSBO).
List your homeWhat's special
Low-traffic cul-de-sacOpen concept floor planHardwood stairsGranite countertopStainless steel appliancesWhite cabinetsBackyard garden
Zillow last checked:
Listing updated:
Listed by:
Chuck Charlton, Salesperson,
Royal Lepage Meadowtowne Realty Inc., Brokerage,
Sundas Asad,
Royal Lepage Meadowtowne Realty Inc., Brokerage
Source: ITSO,MLS®#: 40682273Originating MLS®#: Barrie & District Association of REALTORS® Inc.
Facts & features
Interior
Bedrooms & bathrooms
- Bedrooms: 3
- Bathrooms: 3
- Full bathrooms: 2
- 1/2 bathrooms: 1
- Main level bathrooms: 1
Kitchen
- Level: Main
Heating
- Forced Air, Natural Gas
Cooling
- Central Air
Appliances
- Included: Dishwasher, Dryer, Refrigerator, Stove, Washer
- Laundry: Lower Level
Features
- Auto Garage Door Remote(s)
- Windows: Window Coverings
- Basement: Walk-Out Access,Full,Unfinished,Sump Pump
- Has fireplace: No
Interior area
- Total structure area: 1,370
- Total interior livable area: 1,370 sqft
- Finished area above ground: 1,370
Property
Parking
- Total spaces: 2
- Parking features: Attached Garage, Garage Door Opener, Private Drive Single Wide
- Attached garage spaces: 1
- Uncovered spaces: 1
Features
- Patio & porch: Porch
- Exterior features: Private Entrance
- Has private pool: Yes
- Pool features: Other
- Frontage type: West
- Frontage length: 23.00
Lot
- Size: 1,848 Square Feet
- Dimensions: 80.38 x 23
- Features: Urban, Cul-De-Sac, Park, Quiet Area, Schools
Details
- Parcel number: 250811152
- Zoning: RMD2
Construction
Type & style
- Home type: Townhouse
- Architectural style: Two Story
- Property subtype: Row/Townhouse, Residential
- Attached to another structure: Yes
Materials
- Brick, Vinyl Siding
- Foundation: Poured Concrete
- Roof: Asphalt Shing
Condition
- 6-15 Years
- New construction: No
- Year built: 2012
Utilities & green energy
- Sewer: Sewer (Municipal)
- Water: Municipal
Community & HOA
Community
- Security: Carbon Monoxide Detector(s), Smoke Detector(s)
Location
- Region: Milton
Financial & listing details
- Price per square foot: C$653/sqft
- Annual tax amount: C$3,451
- Date on market: 11/29/2024
- Inclusions: Dishwasher, Dryer, Garage Door Opener, Refrigerator, Stove, Washer, Window Coverings, Light Fixtures, A/C, Furnace, Water Heater (Rented), Humidifier, Central Vac R/I, Alarm Equipment, Smart Doorbell X2, Gdo & Remotes, Stove (As Is)
- Exclusions: Front Door Shoe Shelf
Price history
| Date | Event | Price |
|---|---|---|
| 1/30/2025 | Sold | C$895,000C$653/sqft |
Source: ITSO #40682273 Report a problem | ||
Public tax history
Tax history is unavailable.
Neighborhood: Willmott
Nearby homes
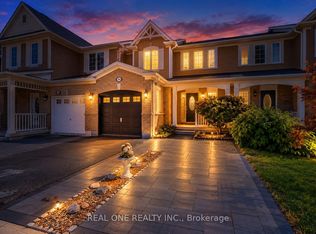
- C$1,198,0005 bd4 ba-- sqft180 Leiterman Dr, Milton, ON L9T8B5For Sale

- C$819,9003 bd2 ba-- sqft266 Woodley Cres, Milton, ON L9T8C4For Sale
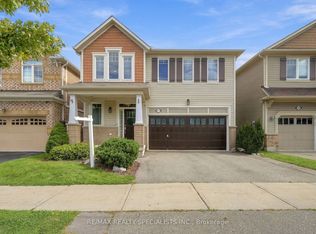
- C$1,199,0004 bd3 ba-- sqft212 Leiterman Dr, Milton, ON L9T8B3For Sale
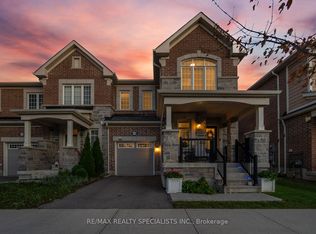
- C$875,0003 bd4 ba-- sqft108 Leiterman Dr, Milton, ON L9T9L3For Sale
- C$949,9993 bd3 ba-- sqft99 Leiterman Dr, Milton, ON L9T8R6For Sale
- C$849,0004 bd3 ba-- sqft1000 Asleton Blvd #164, Milton, ON L9T9L6For Sale
- C$--2 bd3 ba1.3k sqft1000 Asleton Blvd #153, Milton, ON L9T9L2Off Market
- C$888,8883 bd3 ba-- sqft1000 Asleton Blvd S #39, Milton, ON L9T9L2For Sale
Nearby schools
GreatSchools rating
No schools nearby
We couldn't find any schools near this home.
Schools provided by the listing agent
- High: Jean Vanier
Source: ITSO. This data may not be complete. We recommend contacting the local school district to confirm school assignments for this home.
- Ontario
- Halton Regional Municipality
- Milton
- L9T 8B7
- Willmott
- 346 Chuchmach Close
