Welcome to this beautifully appointed detached home in Milton's sought after Willmott community, offering an expansive layout designed with both everyday living and entertaining in mind. The main floor features 9 foot ceilings as well as 9" baseboards, hardwood flooring throughout, a dedicated home office, separate living and dining rooms, and a generously sized kitchen with ample cabinetry and breakfast area.Upstairs, the spacious primary bedroom offers a 4 piece ensuite and walk in closet, accompanied by three additional well sized bedrooms and a second 4 piece bathroom. Hardwood flooring continues throughout the staircase and loft area, adding warmth and continuity to the second level.The finished basement offers even more versatile living space with a den and family area, complemented by a separate side entrance that provides added convenience and flexibility. Whether used for recreation, a home office, a play space, or additional family living, the lower level offers plenty of opportunity to suit your needs.A wonderful opportunity to enjoy a spacious home offering plenty of room to grow, work, relax and entertain in a family friendly neighbourhood.
Under contract
C$1,199,000
212 Leiterman Dr, Milton, ON L9T 8B3
4beds
3baths
Single Family Residence
Built in ----
3,196 Square Feet Lot
$-- Zestimate®
C$--/sqft
C$-- HOA
What's special
Hardwood flooring throughoutDedicated home officeGenerously sized kitchenBreakfast areaSpacious primary bedroomWalk in closetSeparate side entrance
- 17 days
- 29
- 1
Zillow last checked:
Listing updated:
Listed by:
RE/MAX REALTY SPECIALISTS INC.
Source: TRREB,MLS®#: W13784934 Originating MLS®#: Toronto Regional Real Estate Board
Originating MLS®#: Toronto Regional Real Estate BoardFacts & features
Interior
Bedrooms & bathrooms
- Bedrooms: 4
- Bathrooms: 3
Primary bedroom
- Level: Second
- Dimensions: 3.66 x 5.33
Bedroom 2
- Level: Second
- Dimensions: 3.45 x 3.81
Bedroom 3
- Level: Second
- Dimensions: 3.51 x 3.35
Bedroom 4
- Level: Second
- Dimensions: 3.05 x 3.66
Breakfast
- Level: Main
- Dimensions: 2.44 x 3.81
Dining room
- Level: Main
- Dimensions: 3.4 x 3.96
Kitchen
- Level: Main
- Dimensions: 2.59 x 3.81
Living room
- Level: Main
- Dimensions: 5.03 x 3.66
Loft
- Level: Second
- Dimensions: 5 x 3.1
Office
- Level: Main
- Dimensions: 3.4 x 3.66
Heating
- Forced Air, Gas
Cooling
- Central Air
Features
- Basement: Finished
- Has fireplace: Yes
Interior area
- Living area range: 2000-2500 null
Property
Parking
- Total spaces: 4
- Parking features: Private, Garage Door Opener
- Has garage: Yes
Features
- Stories: 2
- Pool features: None
Lot
- Size: 3,196 Square Feet
- Features: Greenbelt/Conservation, Place Of Worship, Library, Rec./Commun.Centre, Public Transit, School Bus Route
Details
- Additional structures: Garden Shed
- Parcel number: 250810487
Construction
Type & style
- Home type: SingleFamily
- Property subtype: Single Family Residence
Materials
- Brick, Aluminum Siding
- Foundation: Poured Concrete
- Roof: Asphalt Shingle
Utilities & green energy
- Sewer: Sewer
Community & HOA
Community
- Security: Carbon Monoxide Detector(s)
Location
- Region: Milton
Financial & listing details
- Annual tax amount: C$6,168
- Date on market: 9/15/2026
Price history
Price history is unavailable.
Public tax history
Tax history is unavailable.
Climate risks
Neighborhood: Willmott
Nearby schools
GreatSchools rating
No schools nearby
We couldn't find any schools near this home.

Similar homes
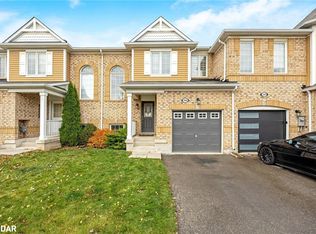
- C$1,249,0005 bd3 ba-- sqft277 Potts Ter, Milton, ON L9T 0X6For Sale
 MLS ID #W13851614, REAL BROKER ONTARIO LTD.. TRREB
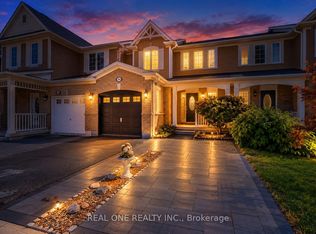
 - C$1,220,0005 bd4 ba-- sqft452 Tyrone Cres, Milton, ON L9T 8J8For Sale
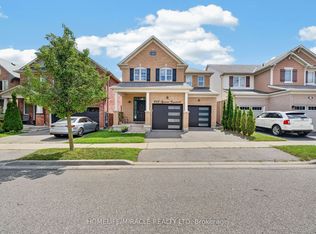 MLS ID #W13703474, HOMELIFE/MIRACLE REALTY LTD. TRREB
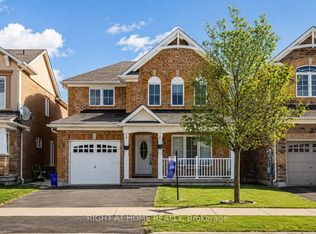
 - C$1,259,0005 bd4 ba-- sqft381 Gosford Cres, Milton, ON L9T 8G2For Sale
 MLS ID #W13631510, GLOBAL BRICKS EXECUTIVE HOMES REALTY. TRREB
 - C$1,275,0005 bd4 ba-- sqft195 Holmes Cres, Milton, ON L9T 0T8For Sale
 MLS ID #W13829728, SAM MCDADI REAL ESTATE INC.. TRREB
