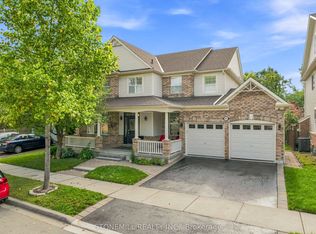
Beautiful spacious 4+1 bedroom Westford model in desirable Beaty Neighbourhood. Situated on a corner lot. Walk to parks and trails. This home offers over 3500 sq ft with finished basement. Long spacious welcoming front porch is the perfect setting for morning coffee or evening spirits. As you walk in the main floor an open concept design awaits you with large windows through out welcoming the natural light. Hardwood floors throughout main floor. Large separate dining room for those special occasions. Family room is open to the kitchen perfect for watching over the kids. Huge kitchen with plenty of cabinets, center island, quarts counters and S/S appliances. 2nd floor offers 4 large bedrooms, den and laundry. Primary suite w/2 walk in closest + 5 pc ensuite. Lower level boasts a 1 bedroom apartment with 3pc bath and kitchen. Currently tenanted for $1600 per month. Tenant willing to stay. Separate entrance through the garage. New FURNACE 2025, NEW A/C 2025, UPDATED roof, Upgraded bathroom counters 2018, Stone covered front porch $25k 2010, Pot lights main floor and Den 2018. Great school district New French Emersion School.
For sale
C$1,350,000
737 Turrell Cres, Milton, ON L9T 5L4
5beds
4baths
Single Family Residence
Built in ----
5,024 Square Feet Lot
$-- Zestimate®
C$--/sqft
C$-- HOA
What's special
Corner lotOpen concept designLarge separate dining roomCenter islandStone covered front porch
- 5 days
- 10
- 1
Zillow last checked:
Listing updated:
Listed by:
RE/MAX WEST REALTY INC.
Source: TRREB,MLS®#: W13764902 Originating MLS®#: Toronto Regional Real Estate Board
Originating MLS®#: Toronto Regional Real Estate BoardFacts & features
Interior
Bedrooms & bathrooms
- Bedrooms: 5
- Bathrooms: 4
Primary bedroom
- Level: Second
- Dimensions: 4 x 4.83
Bedroom 2
- Level: Second
- Dimensions: 3.31 x 4.06
Bedroom 3
- Level: Second
- Dimensions: 3.8 x 3.42
Bedroom 4
- Level: Second
- Dimensions: 3.31 x 3.72
Bedroom 5
- Level: Lower
- Dimensions: 3.51 x 3.99
Other
- Level: Main
Den
- Level: Second
- Dimensions: 4.1 x 3.52
Dining room
- Level: Main
- Dimensions: 3.62 x 3.9
Dining room
- Level: Main
- Dimensions: 3.62 x 3.9
Family room
- Level: Main
- Dimensions: 5.15 x 3.92
Kitchen
- Level: Main
- Dimensions: 3.95 x 5.5
Laundry
- Level: Second
- Dimensions: 3.72 x 1.83
Living room
- Level: Main
- Dimensions: 3.9 x 4.24
Recreation
- Level: Lower
- Dimensions: 10.85 x 3.58
Heating
- Forced Air, Gas
Cooling
- Central Air
Appliances
- Included: Water Heater
Features
- Basement: Full,Finished
- Has fireplace: Yes
Interior area
- Living area range: 2500-3000 null
Property
Parking
- Total spaces: 5
- Parking features: Private Double, Garage Door Opener
- Has garage: Yes
Features
- Stories: 2
- Pool features: None
Lot
- Size: 5,024 Square Feet
- Features: Irregular Lot
Details
- Additional structures: Fence - Full, Shed
- Parcel number: 249360173
- Other equipment: Sump Pump
Construction
Type & style
- Home type: SingleFamily
- Property subtype: Single Family Residence
Materials
- Aluminum Siding, Brick
- Foundation: Poured Concrete
- Roof: Asphalt Shingle
Utilities & green energy
- Sewer: Sewer
Community & HOA
Location
- Region: Milton
Financial & listing details
- Annual tax amount: C$5,908
- Date on market: 9/10/2026
Price history
Price history is unavailable.
Public tax history
Tax history is unavailable.
Climate risks
Neighborhood: Beaty
Nearby schools
GreatSchools rating
No schools nearby
We couldn't find any schools near this home.

Similar homes
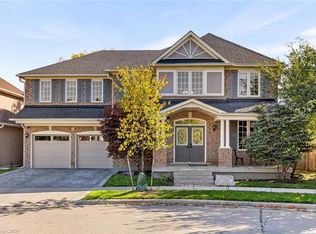
- C$1,199,0004 bd4 ba-- sqft1667 Dempsey Cres, Milton, ON L9T 5M5For Sale
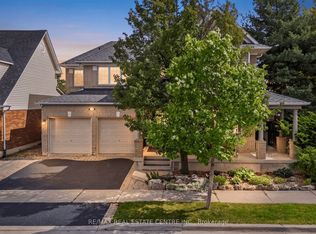 MLS ID #W13772614, RE/MAX REAL ESTATE CENTRE INC.. TRREB
 - C$899,0003 bd4 ba-- sqft1225 Houston Dr, Milton, ON L9T 6G3For Sale
 MLS ID #W13782216, RE/MAX REALTRON REALTY INC.. TRREB
 - C$1,220,0005 bd4 ba-- sqft452 Tyrone Cres, Milton, ON L9T 8J8For Sale
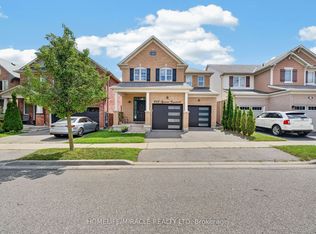 MLS ID #W13703474, HOMELIFE/MIRACLE REALTY LTD. TRREB
 - C$1,395,0005 bd4 ba-- sqft265 Scott Blvd, Milton, ON L9T 6Z8For Sale
 MLS ID #W13145802, CENTURY 21 GREEN REALTY INC.. TRREB
