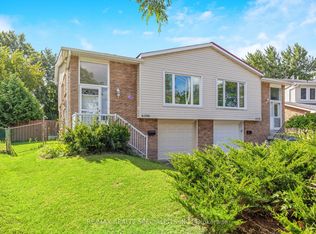
Welcome to this beautifully maintained, all-brick detached home offering impressive curb appeal and an inviting front porch in Milton's highly desirable Beaty neighbourhood. This spacious family home features 3 bedrooms and 3 bathrooms, complemented by beautiful maple hardwood flooring throughout the main and second levels and an elegant oak staircase.The bright, functional kitchen is equipped with stainless steel appliances, including a gas stove, and offers a walkout to a stone patio, fully fenced backyard and convenient natural gas BBQ hookup-perfect for outdoor entertaining. The family room is highlighted by a custom-built fireplace with a warm oak mantle.The professionally finished basement features hardwood flooring, two separate rooms ideal for a recreation room, home office, gym or guest space, plus a custom-built hardwood bookcase that will remain with the home. Additional highlights include an oversized cold storage room and a finished laundry room with built-in cabinetry.
Under contract
C$799,000
877 Trudeau Dr, Milton, ON L9T 5T6
3beds
3baths
Single Family Residence
Built in ----
2,901 Square Feet Lot
$-- Zestimate®
C$--/sqft
C$-- HOA
What's special
All-brick detached homeImpressive curb appealInviting front porchElegant oak staircaseBright functional kitchenStainless steel appliancesGas stove
- 53 days
- 76
- 0
Zillow last checked:
Listing updated:
Listed by:
CENTURY 21 MYPRO REALTY
Source: TRREB,MLS®#: W13778344 Originating MLS®#: Toronto Regional Real Estate Board
Facts & features
Interior
Bedrooms & bathrooms
- Bedrooms: 3
- Bathrooms: 3
Primary bedroom
- Description: Primary Bedroom
- Level: Second
- Area: 13.27 Square Meters
- Area source: Other
- Dimensions: 3.96 x 3.35
Bedroom
- Description: Bedroom
- Level: Second
- Area: 13.94 Square Meters
- Area source: Other
- Dimensions: 4.57 x 3.05
Bedroom
- Description: Bedroom
- Level: Second
- Area: 8.38 Square Meters
- Area source: Other
- Dimensions: 2.95 x 2.84
Dining room
- Description: Dining Room
- Level: Ground
- Area: 10.52 Square Meters
- Area source: Other
- Dimensions: 3.45 x 3.05
Family room
- Description: Family Room
- Level: Ground
- Area: 18.03 Square Meters
- Area source: Other
- Dimensions: 4.67 x 3.86
Kitchen
- Description: Kitchen
- Level: Ground
- Area: 15.37 Square Meters
- Area source: Other
- Dimensions: 3.15 x 4.88
Office
- Description: Office
- Level: Basement
- Area: 13.34 Square Meters
- Area source: Other
- Dimensions: 2.92 x 4.57
Recreation
- Description: Recreation
- Level: Basement
- Area: 0 Square Meters
- Area source: Other
Heating
- Forced Air, Gas
Cooling
- Central Air
Features
- None
- Basement: Finished,Full
- Has fireplace: Yes
Interior area
- Living area range: 1500-2000 null
Property
Parking
- Total spaces: 4
- Parking features: Private
- Has attached garage: Yes
Features
- Stories: 2
- Pool features: None
Lot
- Size: 2,901 Square Feet
- Features: Irregular Lot, Arts Centre, Fenced Yard, Hospital, Library, Park, Public Transit
Details
- Additional structures: Garden Shed
- Parcel number: 249361108
Construction
Type & style
- Home type: SingleFamily
- Property subtype: Single Family Residence
Materials
- Brick
- Foundation: Brick
- Roof: Asphalt Shingle
Utilities & green energy
- Sewer: Sewer
Community & HOA
Location
- Region: Milton
Financial & listing details
- Annual tax amount: C$4,303
- Date on market: 9/14/2026
Price history
Price history is unavailable.
Public tax history
Tax history is unavailable.
Climate risks
Neighborhood: Beaty
Nearby schools
GreatSchools rating
No schools nearby
We couldn't find any schools near this home.


Similar homes
- C$749,9003 bd3 ba-- sqft838 McKay Cres, Milton, ON L9T 6L2For Sale
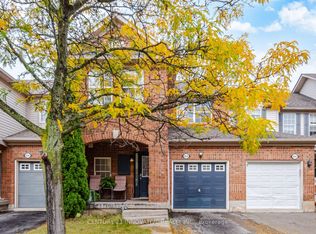 MLS ID #W14104726, CENTURY 21 INNOVATIVE REALTY INC.. TRREB
- C$879,9003 bd3 ba-- sqft248 Pettigrew Trl, Milton, ON L9T 5X7For Sale
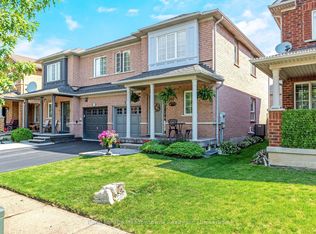 MLS ID #W13597254, Royal LePage Meadowtowne Realty Inc., Brokerage. TRREB
- C$929,9003 bd3 ba-- sqft144 McCready Dr, Milton, ON L9T 0V5For Sale
 MLS ID #W13861882, ROYAL LEPAGE CERTIFIED REALTY. TRREB
- C$825,0004 bd2 ba-- sqft6356 Chaumont Cres, Mississauga, ON L5N 2M8For Sale
 MLS ID #W13778868, RE/MAX REALTY SPECIALISTS INC.. TRREB
